
Zilker Outdoor Living Addition
Project Year: 2011
Location: Austin, Texas
Architect/Builder: Gregory Thomas / CG&S Design-Build
Photographer: Paul Finkel, Piston Design
Featured on the 2011 Outdoor Living Tour; winner of 2011 Regional COTY award for residential exterior
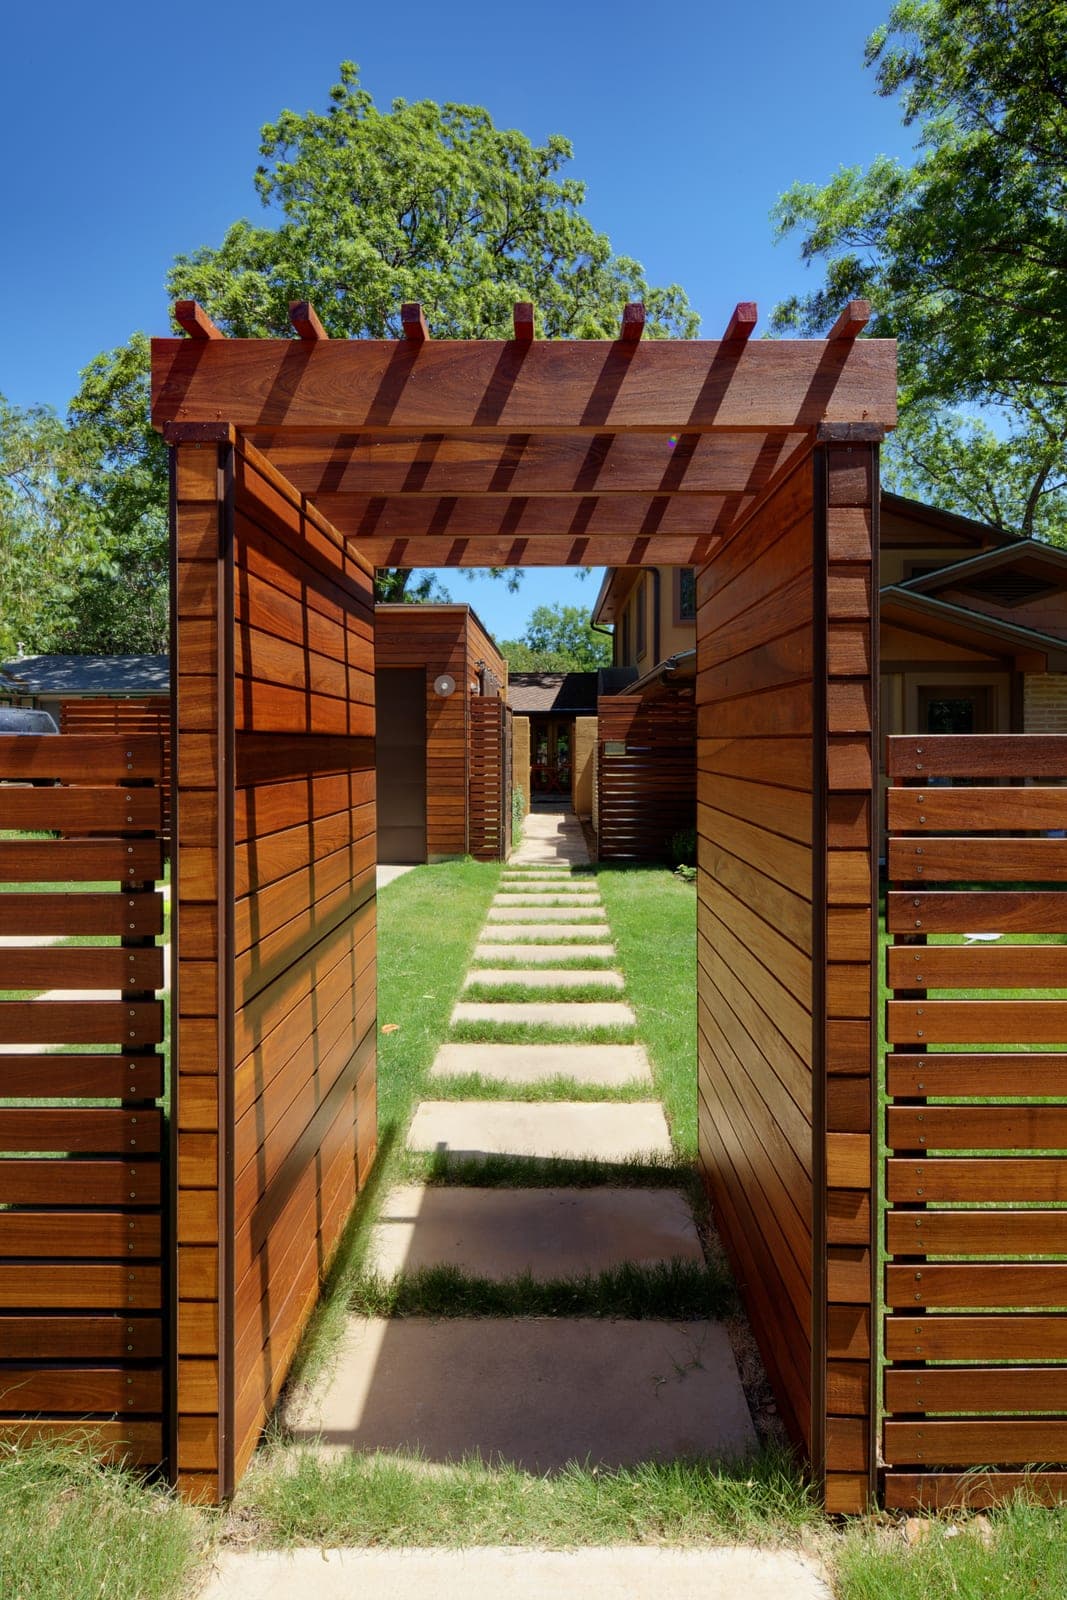
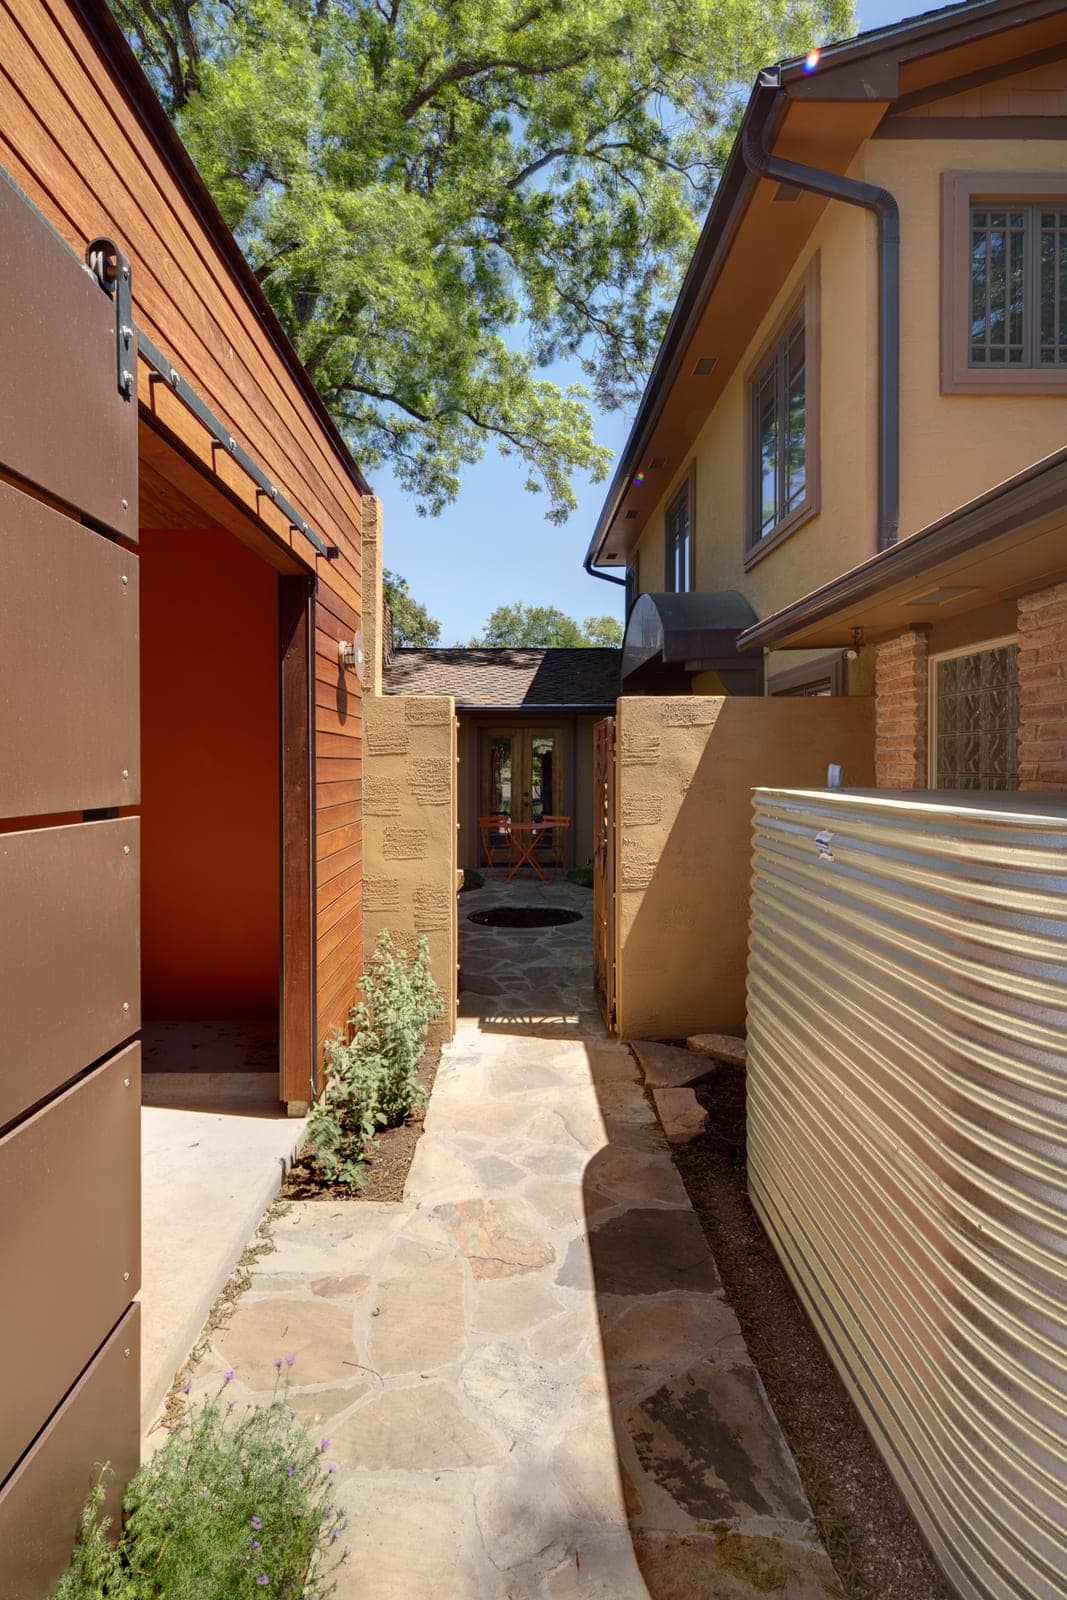
This couple included several things on their wish list: a new carport, a secure courtyard entry to their home, and a screened porch from which they could enjoy the nature in their backyard.
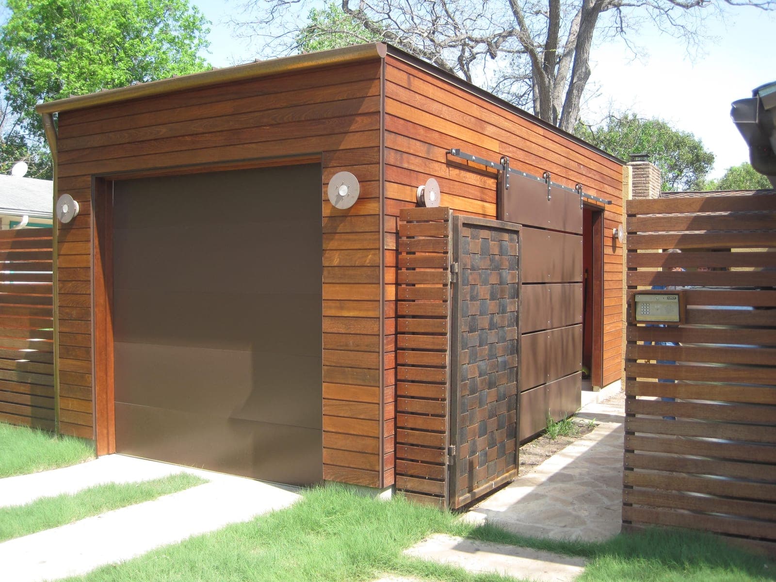
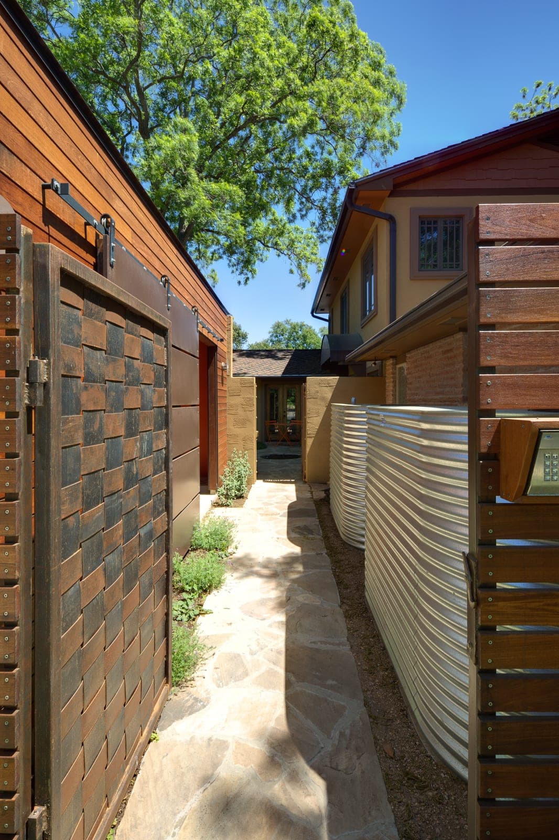
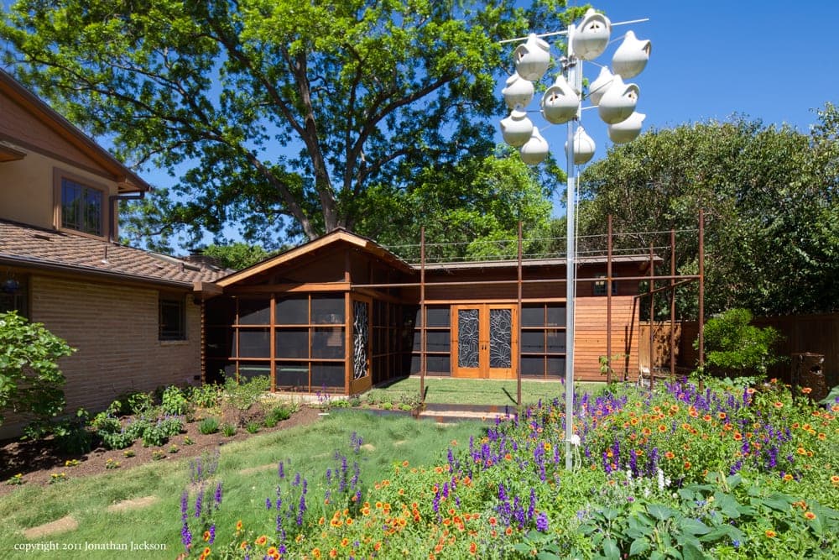
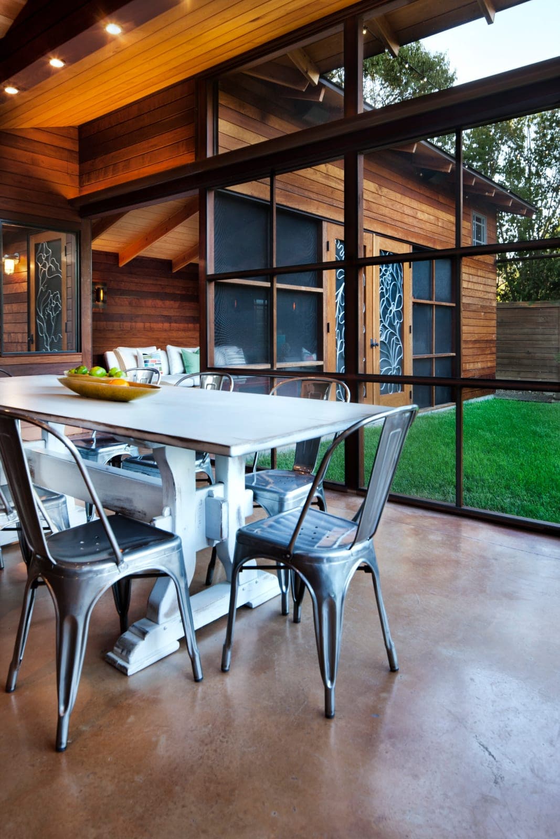
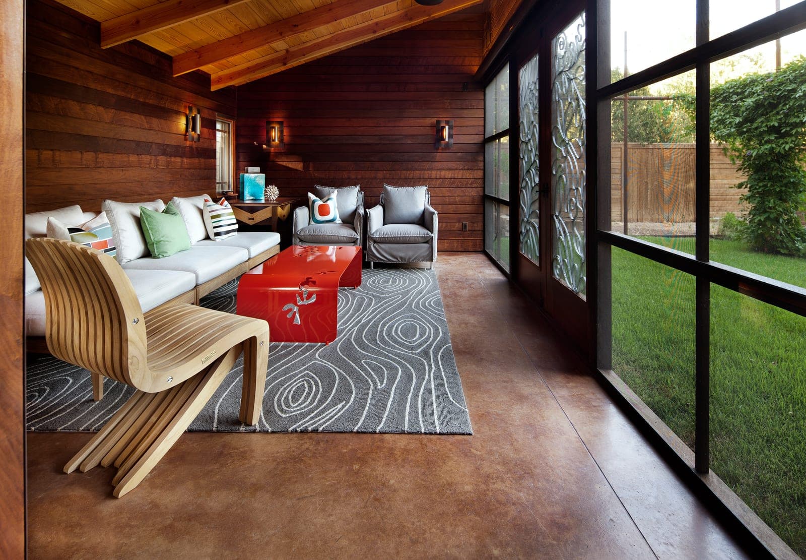
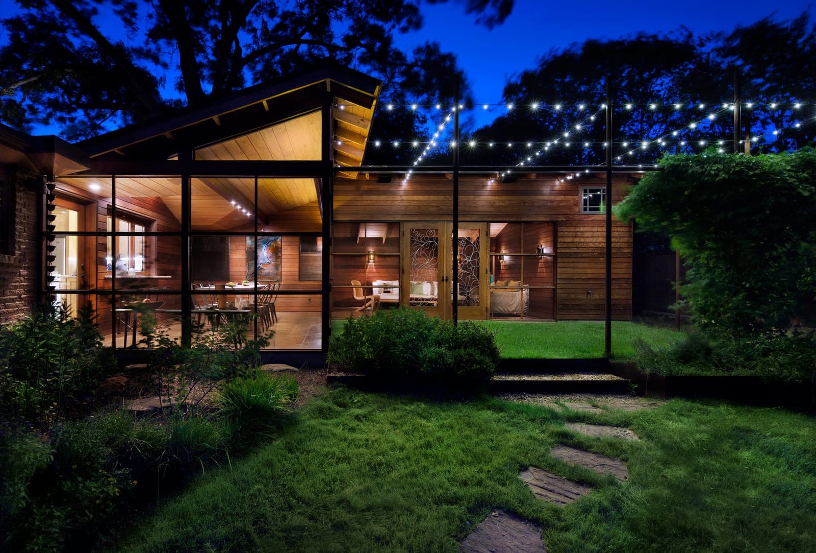
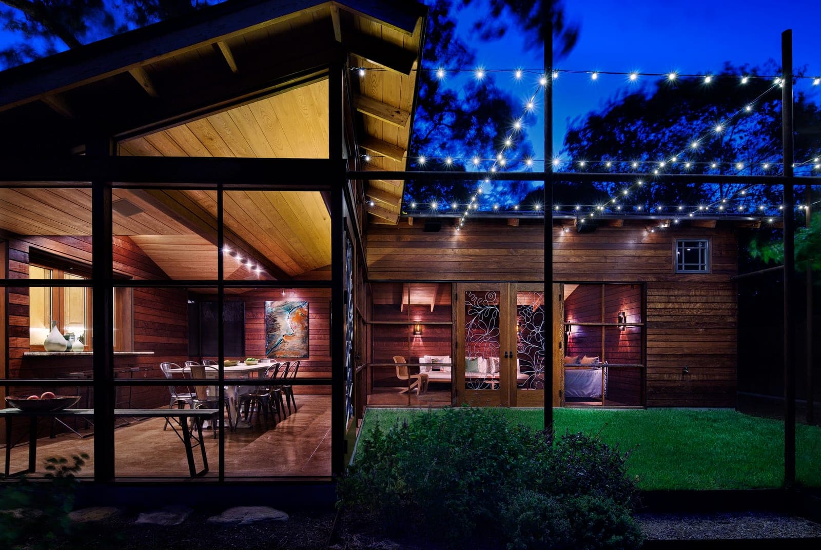
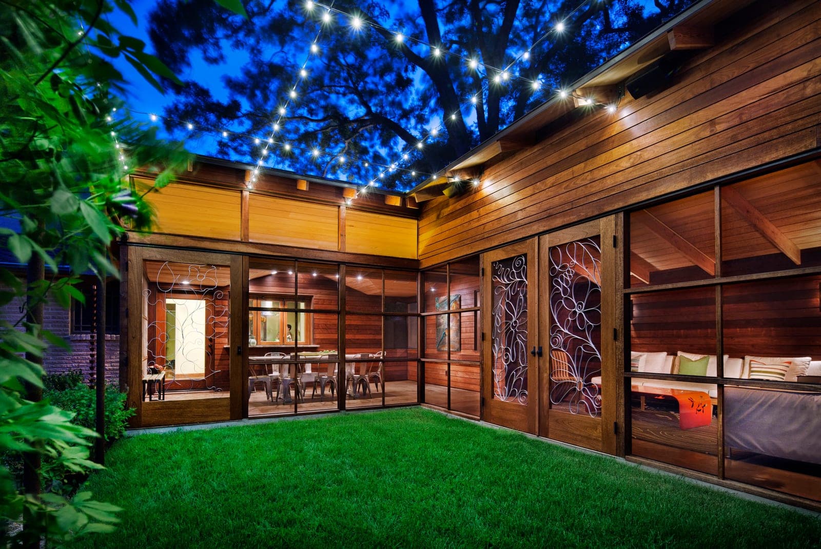
A carport (wood-clad and designed to emulate the back yard addition) and custom-designed steel gate along with an intercom and remote access control addressed the front yard concerns. The screened porch was designed to have two parts: a dining area just outside the home’s kitchen, and a living area that would face the gardens and landscaping they intended to install. Since they are avid bird lovers, the screened dining room was designed to allow as much view of the sky as possible when standing at the kitchen sink. A folding window allows the kitchen to open to the screened porch when the weather allows, blurring the line between indoors and outdoors.
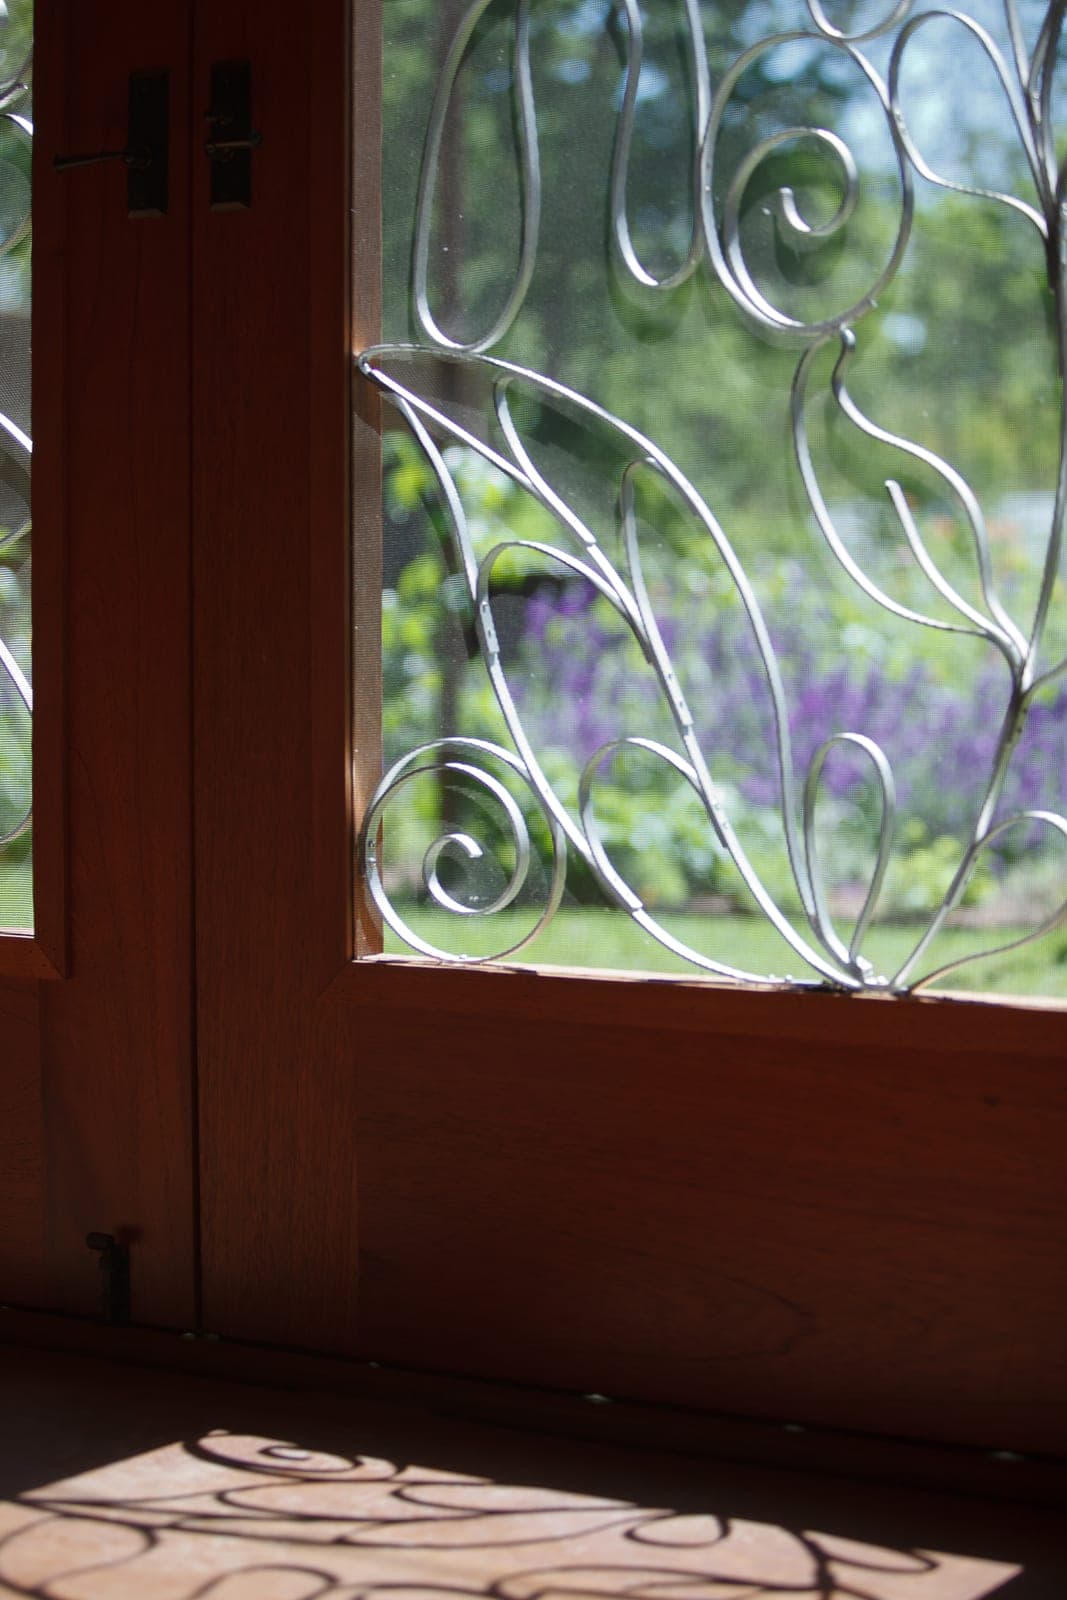
The living room portion turns its back on late afternoon sun but opens itself to morning light. Custom grills at the screen doors (designed by a local artist) incorporate designs of the clients’ favorite flowers, including morning glories and sunflowers. They cast beautiful shadows across the floor of the porches.
The materials of the porches are elemental and warm: ipe-clad wood walls (sustainably harvested), concrete floors and cypress ceilings. Lighting inside the porches is subdued, with pendants over the table, art lighting, cove lighting and sconces. Outside the porches, steel drilling poles are set to define a grassy patch of lawn and imply an outside “room.” The poles support LED cable lighting that mimics a starry sky.