
Texas Tea House
Project Year: 2003
Location: Austin, Texas
Architect/Builder: Gregory Thomas / David Wilkes Builders
Photographer: Gregory Thomas
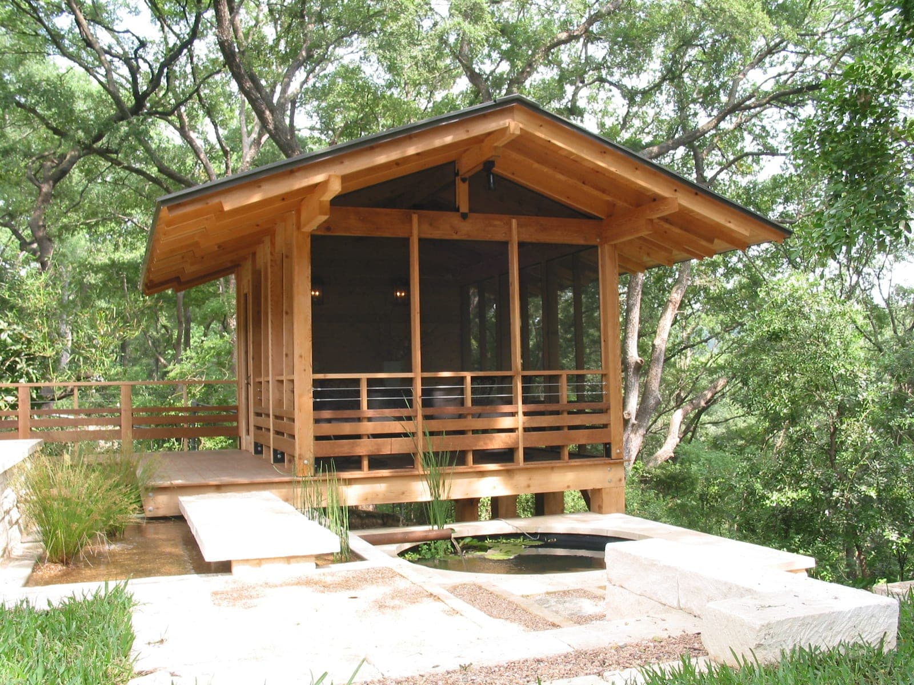
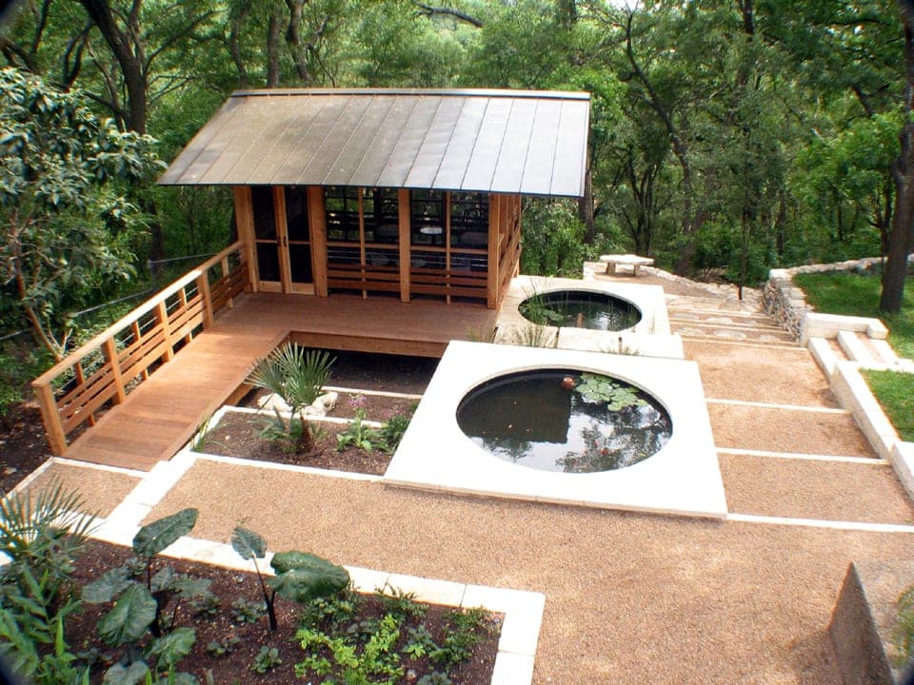
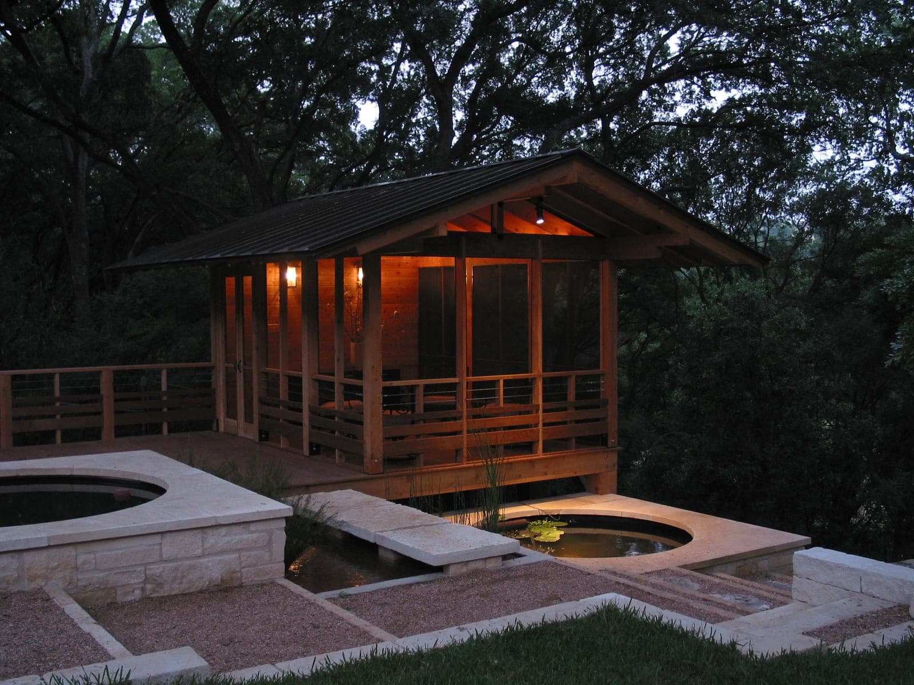
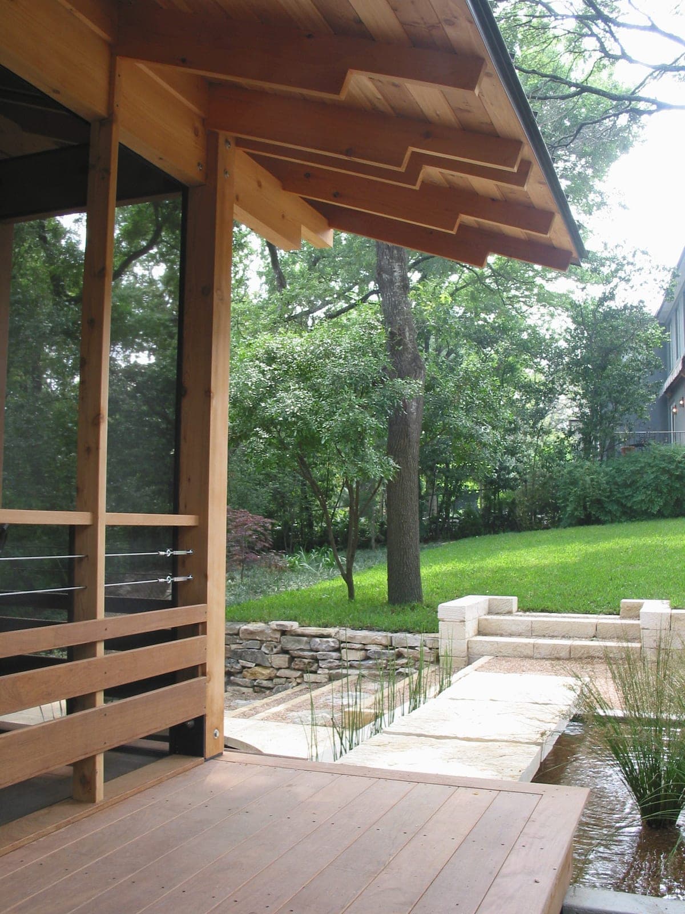
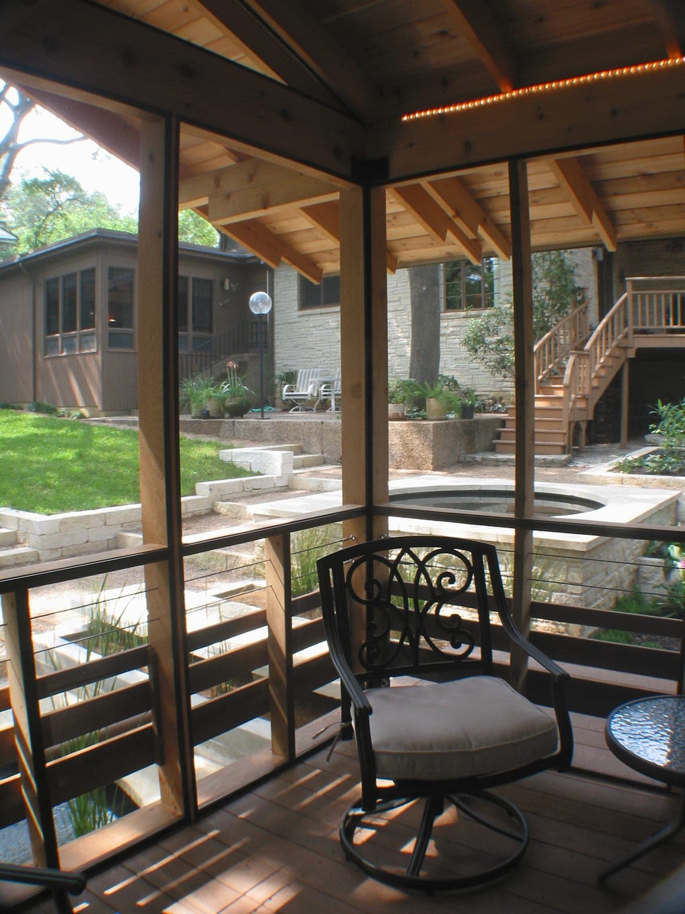
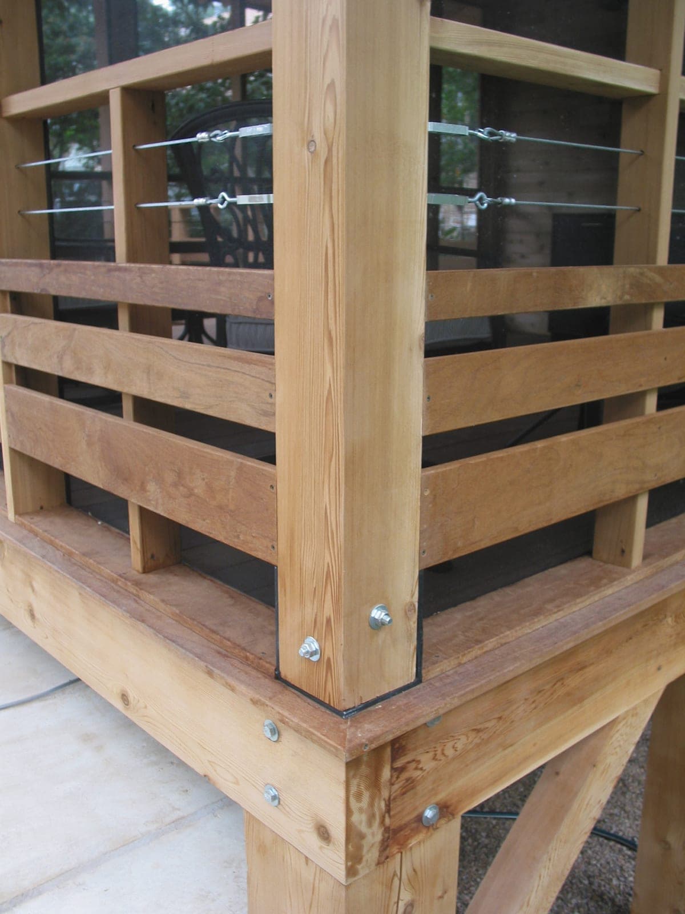
This project involved both a garden design and a garden structure. The elderly couple’s back yard was steeply sloping and faced a greenbelt and a creek. The yard’s slope made it somewhat unusable and hard to traverse. Beyond that, it was full of mosquitoes. Their request was to adjust the yard to make it more usable, easier to traverse down the slope and to create a refuge from the bugs. When Gregory met the couple to discuss their intentions for the project, he saw that they had a lot of photos of and art from Japan. We knew they wanted a screen porch, and so he asked if they’d consider a screen porch building with a Japanese influence. They were game, so Gregory proceeded to research stand-alone buildings in Japan, especially in the book Japanese Detail: Architecture. He ended up with a synthesis of Japanese tea houses and agrarian buildings in Texas and named it the Texas Tea House. It was built out of red cedar and had an expressed post and beam frame. Deep overhangs with tapered rafters are a nod to Japan and protect the interior from heavy rains. The metal roof was a nod to Texas. Floor boards are ipe, set over screening which is set above the floor joists.
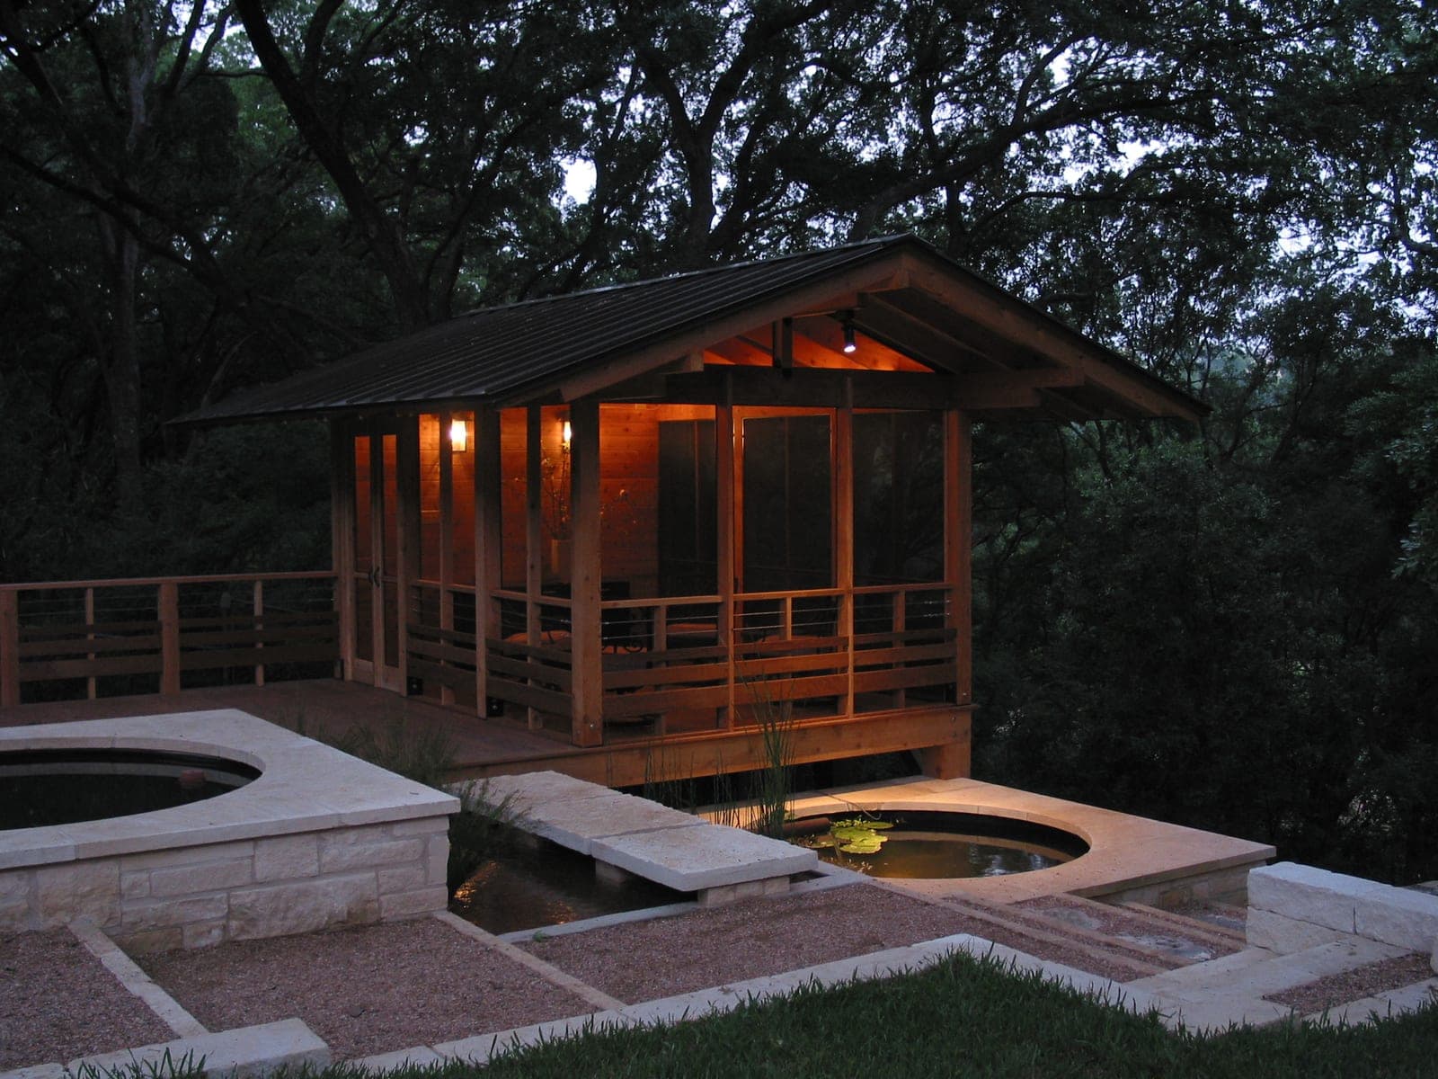
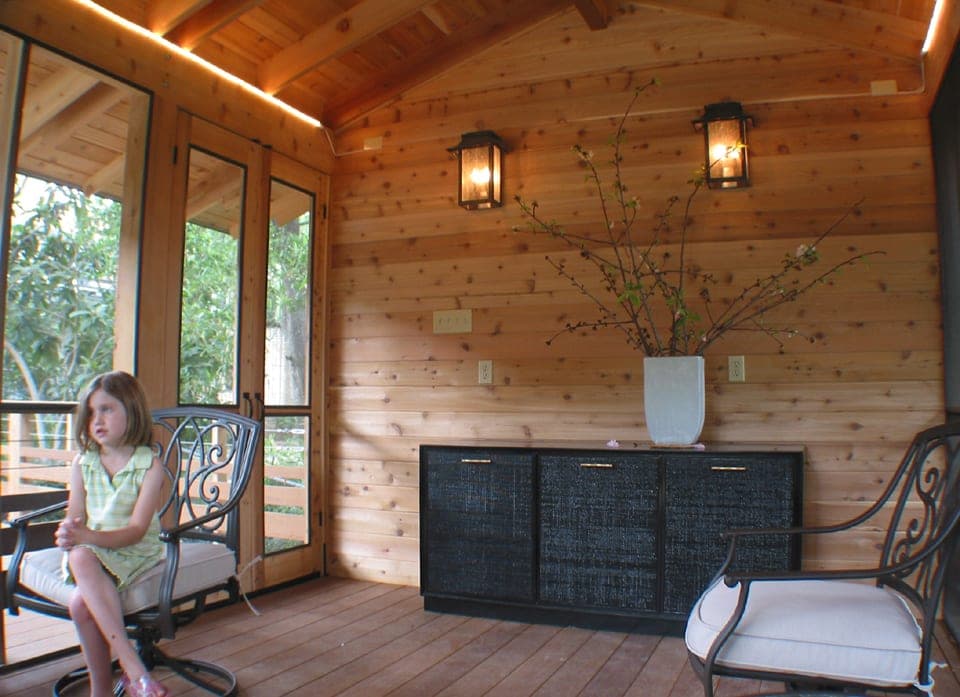
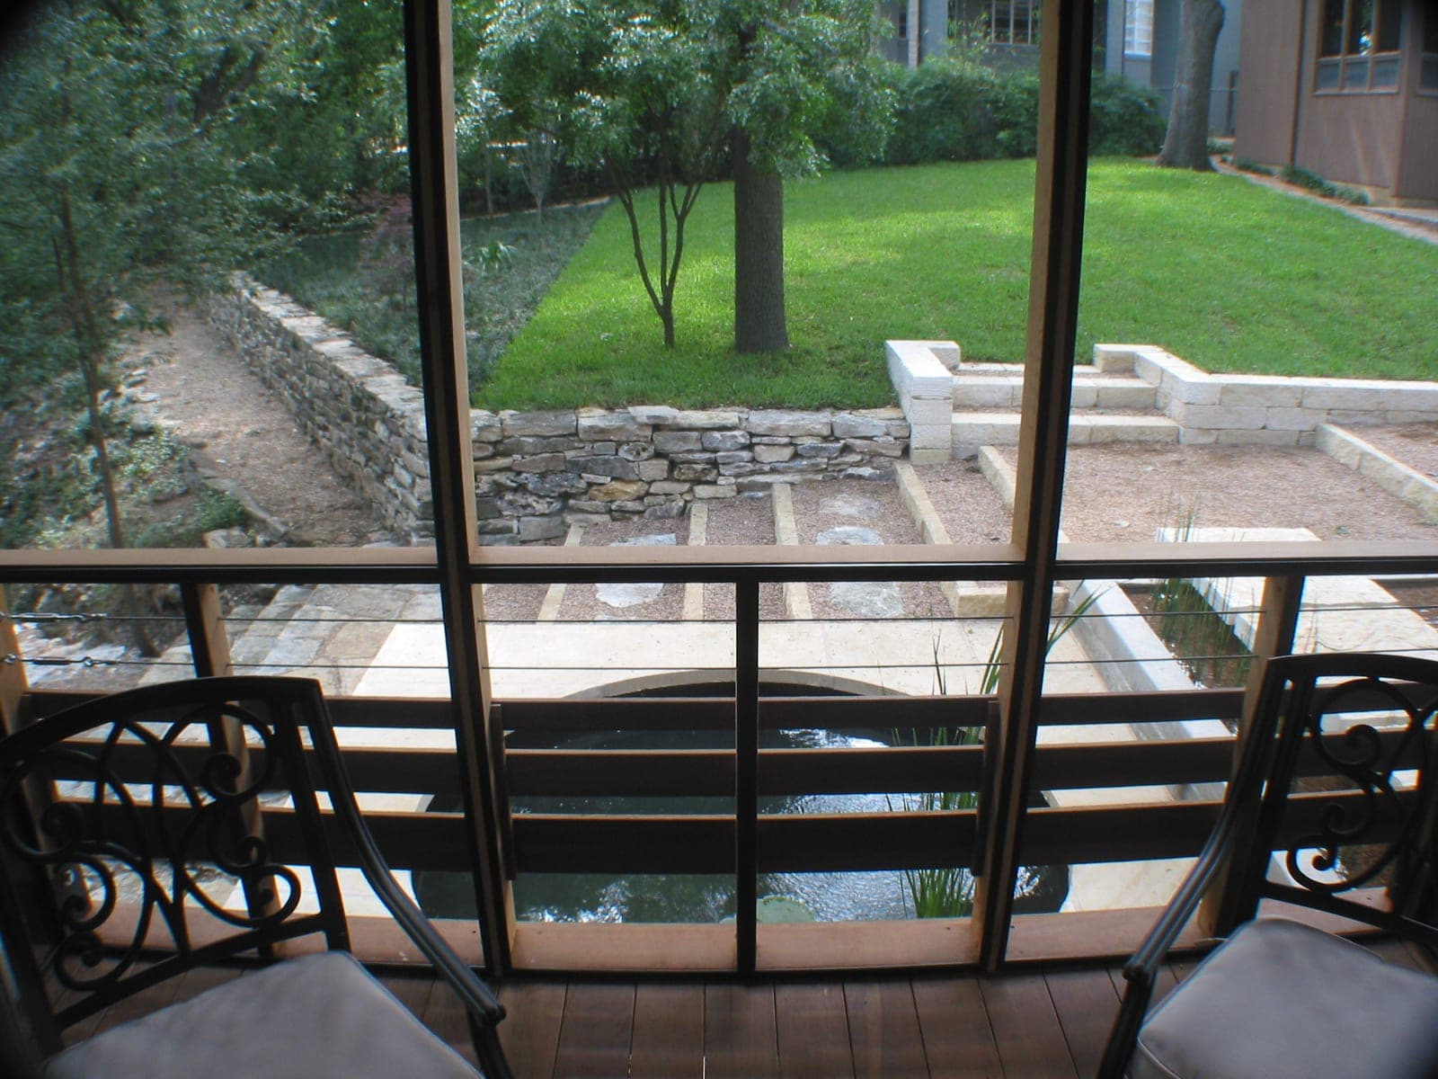
Though it’s not intended to be a proper tea house, the building functions as a destination inside of which one can relax with loved ones — bug free — and enjoy the natural beauty outdoors. The building is perched at the edge of the yard, just before the slope drops off, and so it enjoys a view of the valley below.
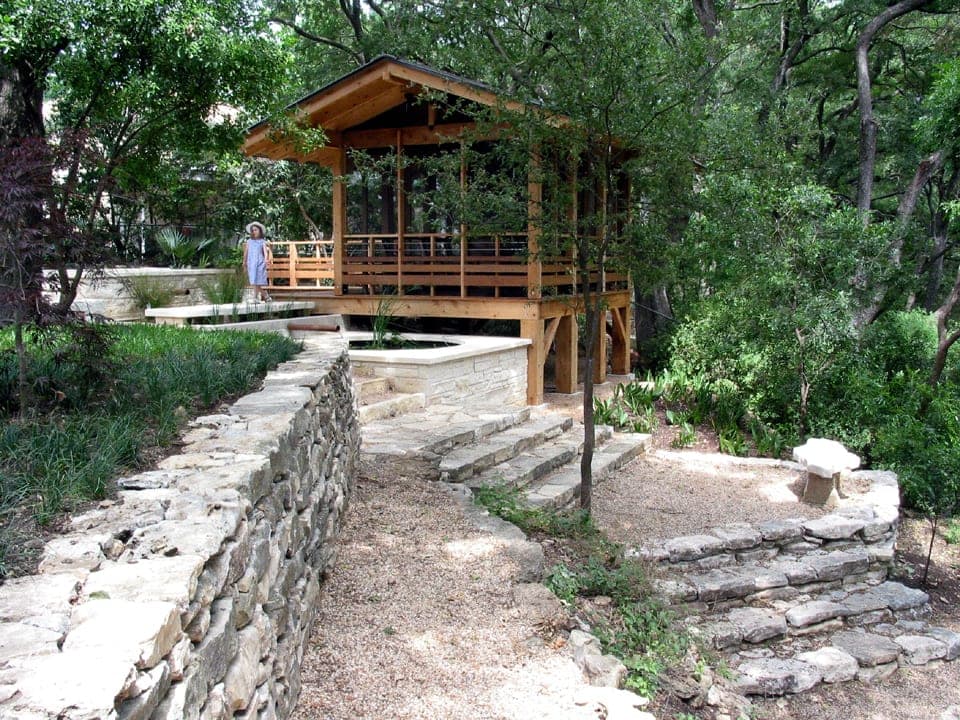
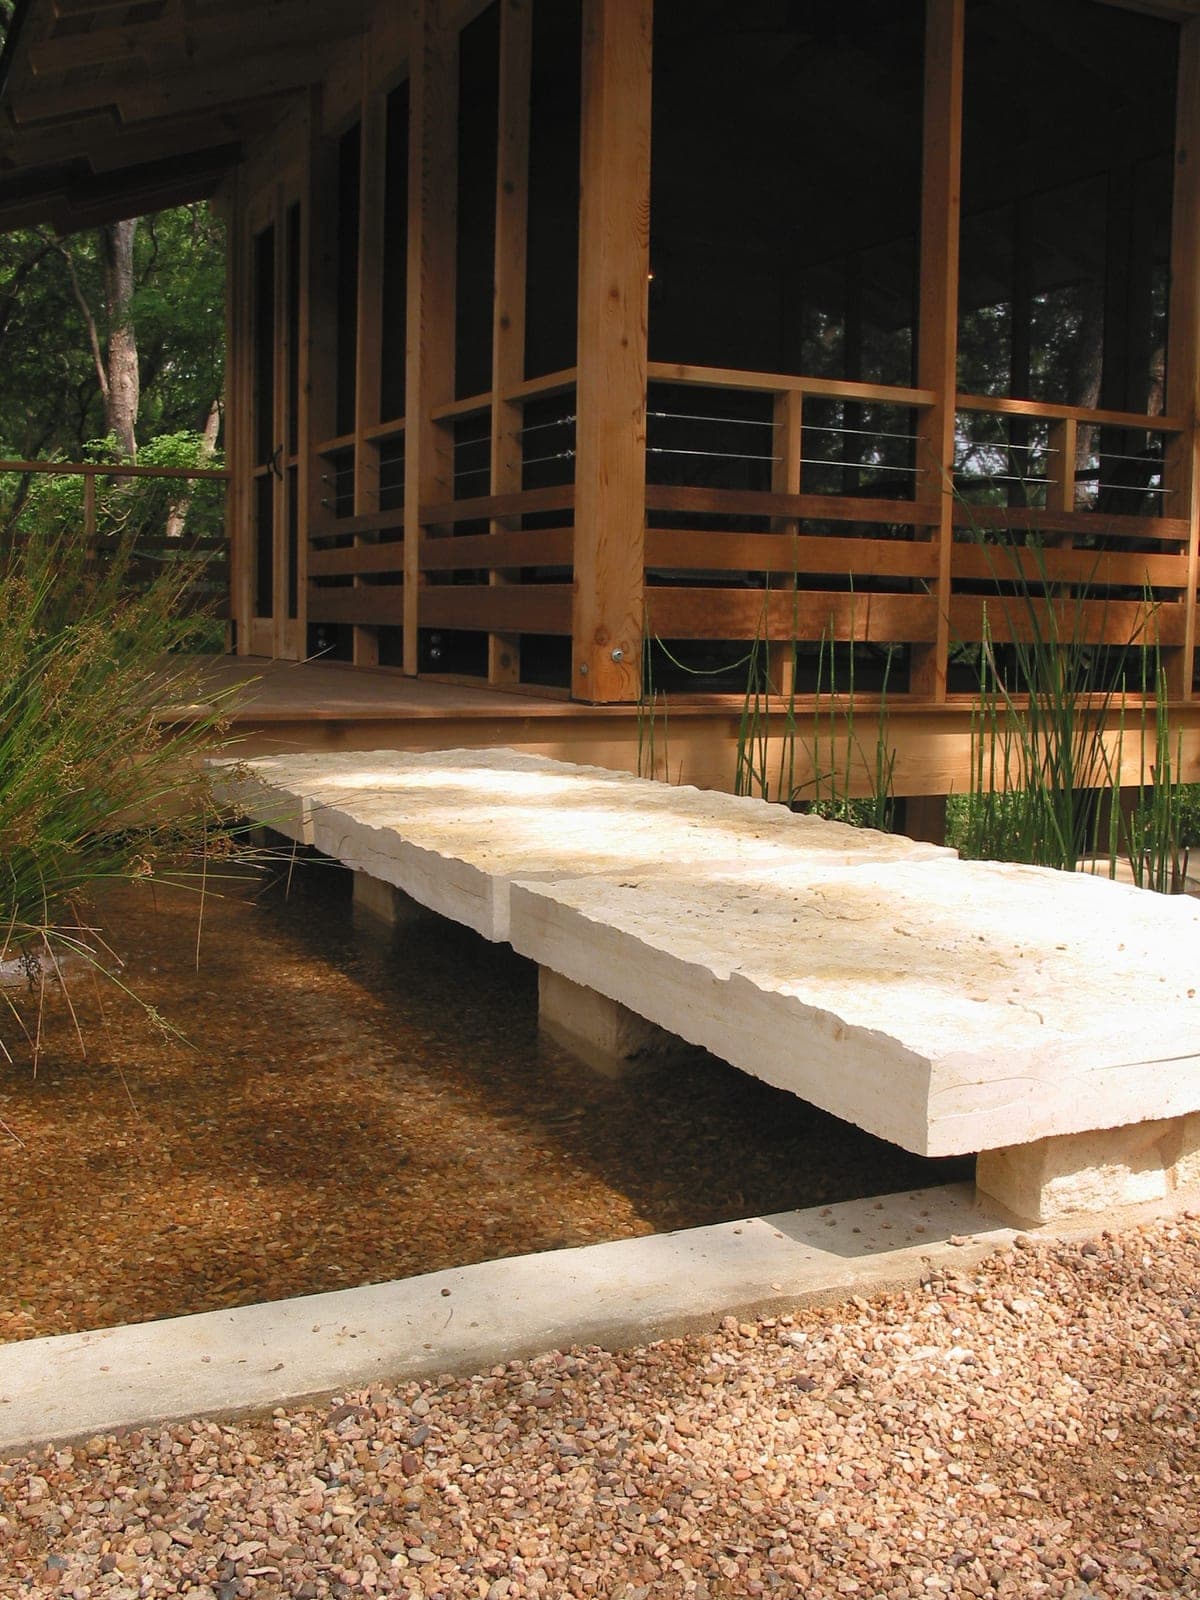
Beyond the design of the teahouse, the garden was redesigned as well. The upper yard was made less steep with the addition of a dry-stacked stone wall and backfill. A series of planters and fountains cascade down the slope next to a gravel walkway. A limestone bridge crosses one of the pools of water, leading to the teahouse. At the bottom of the stairs, a stone bench is a resting spot before one proceeds even further down the slope, on the remains of a former carriage path from long ago.