
Rob Roy Outdoor Living & Pool Addition
Project Year: 2011
Location: Austin, Texas
Architect/Builder: Gregory Thomas / CG&S Design-Build
Photographer: Paul Finkel, Piston Design
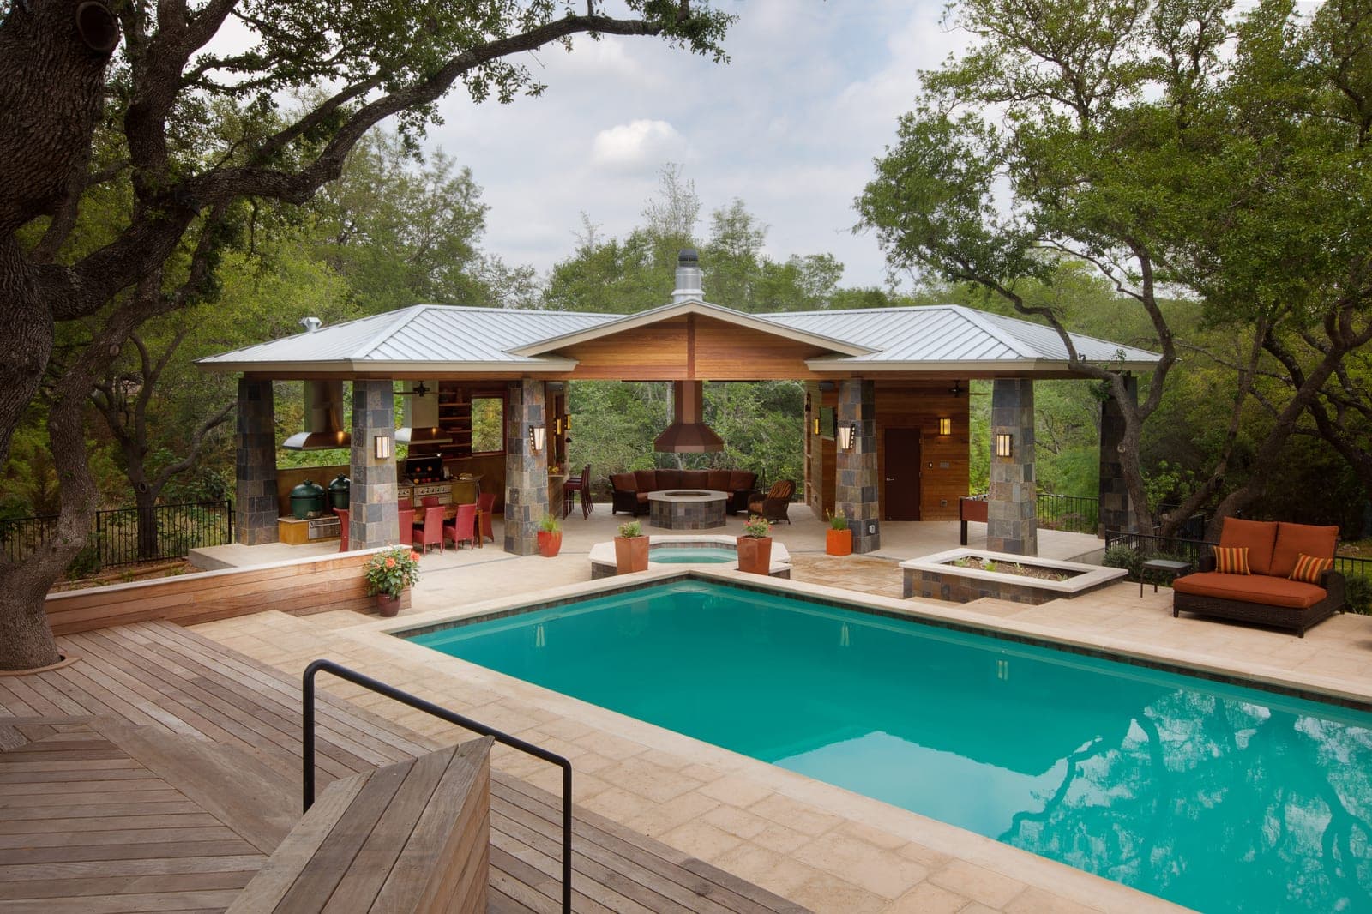
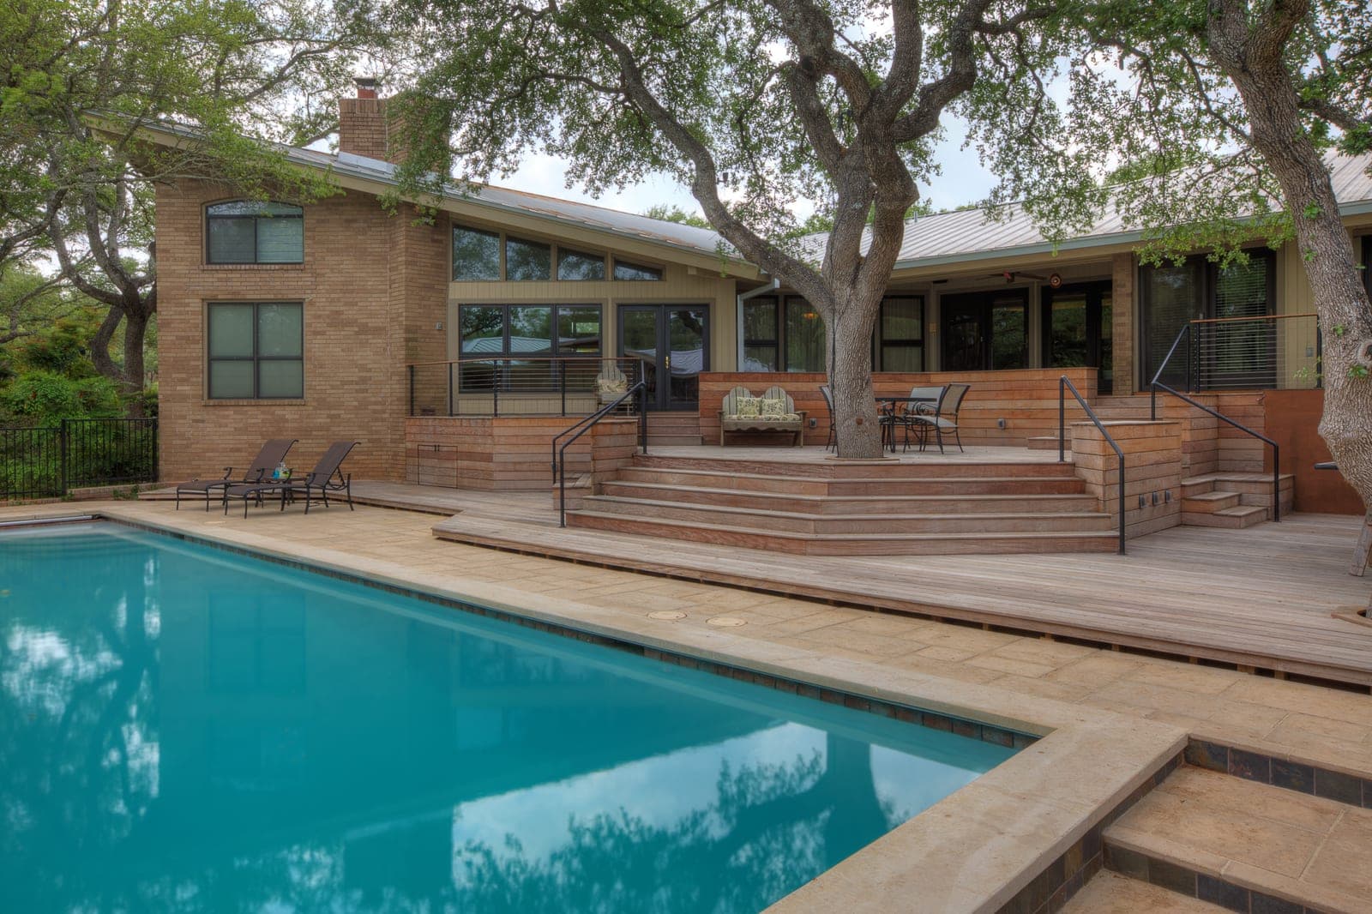
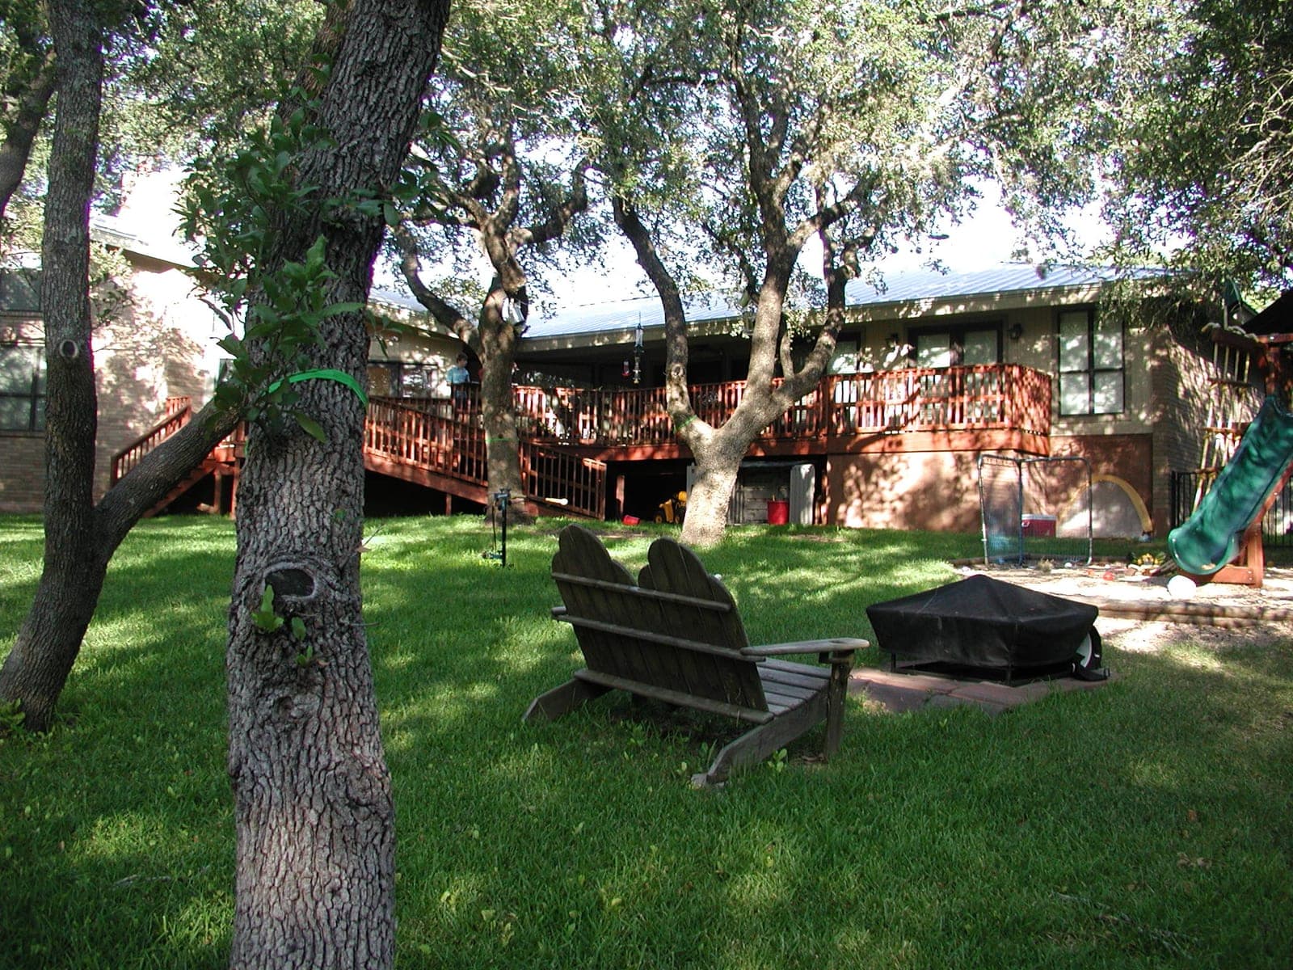
The clients for this project loved their former back yard: it was a year-round spot for socializing around a fire pit, partaking of the barbecue of the day and simply enjoying the fresh air. But their yard was not well connected to the house: the two were separated by a tall stair necessitated by a big drop in elevation. Our charge was to make a stronger connection between the house and yard, design a pool and spa, and design a pool house/pavilion that included an outdoor kitchen, fire pit, bathroom and game area.
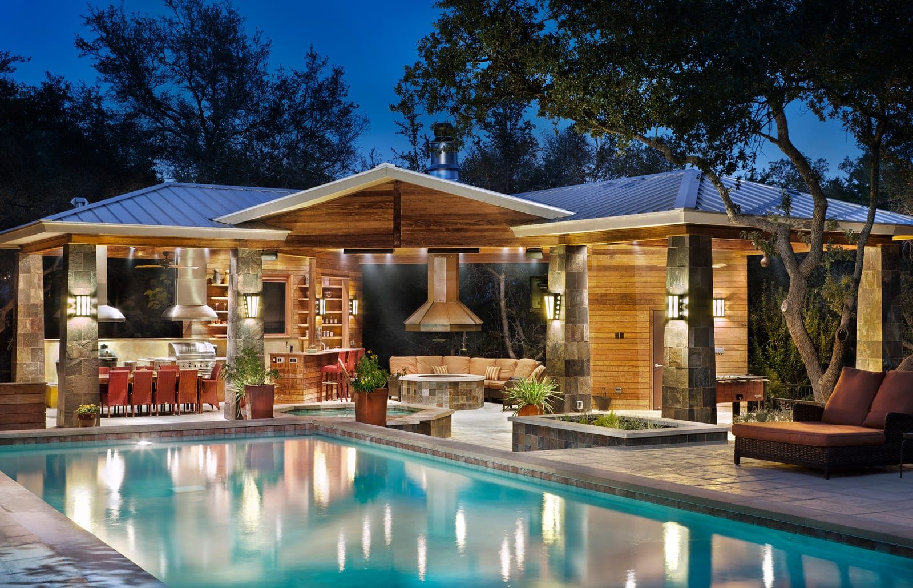
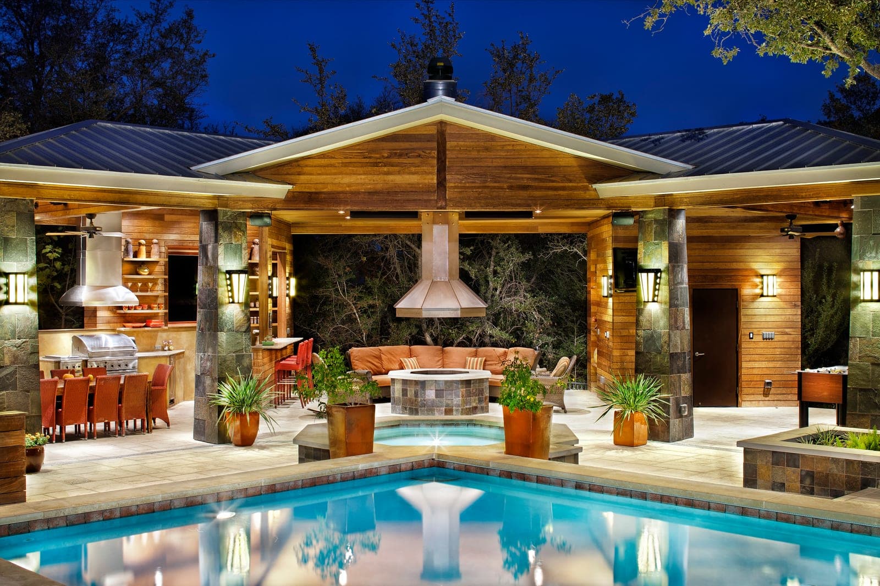
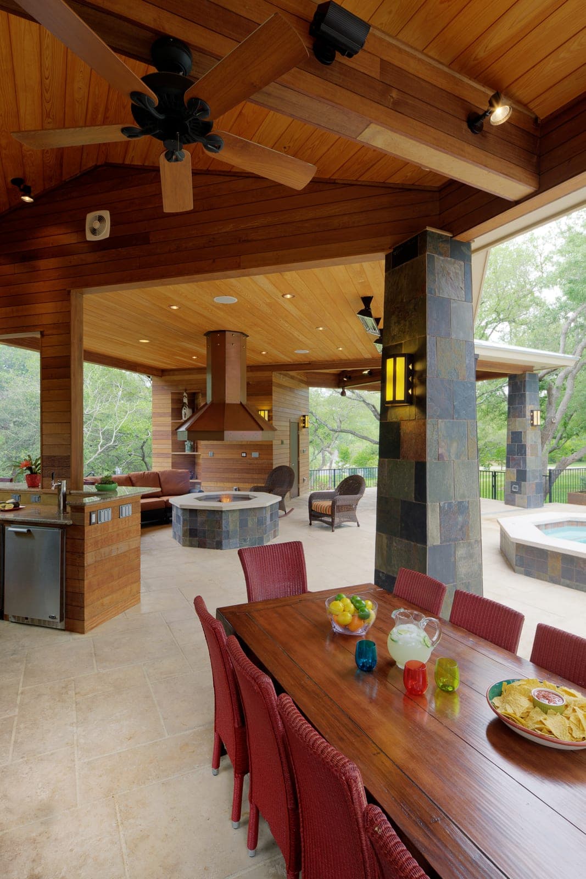
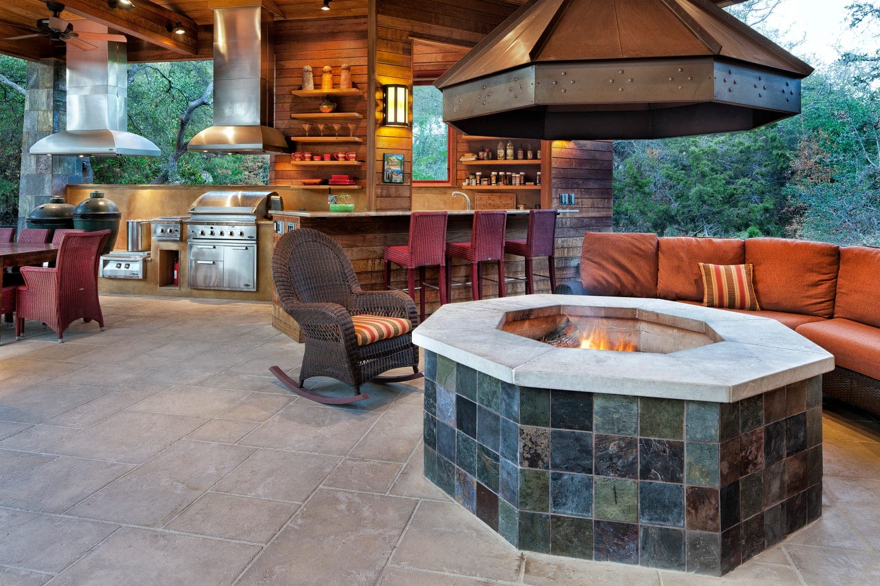
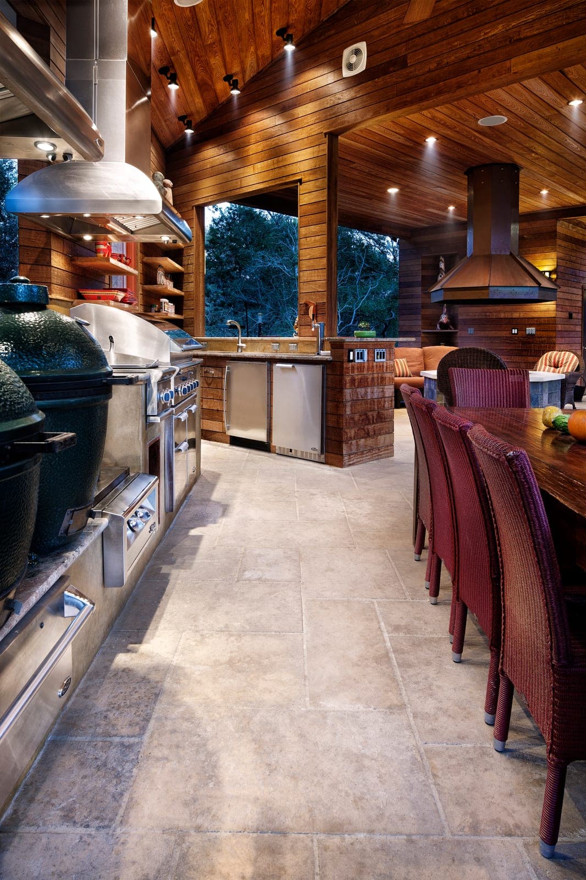
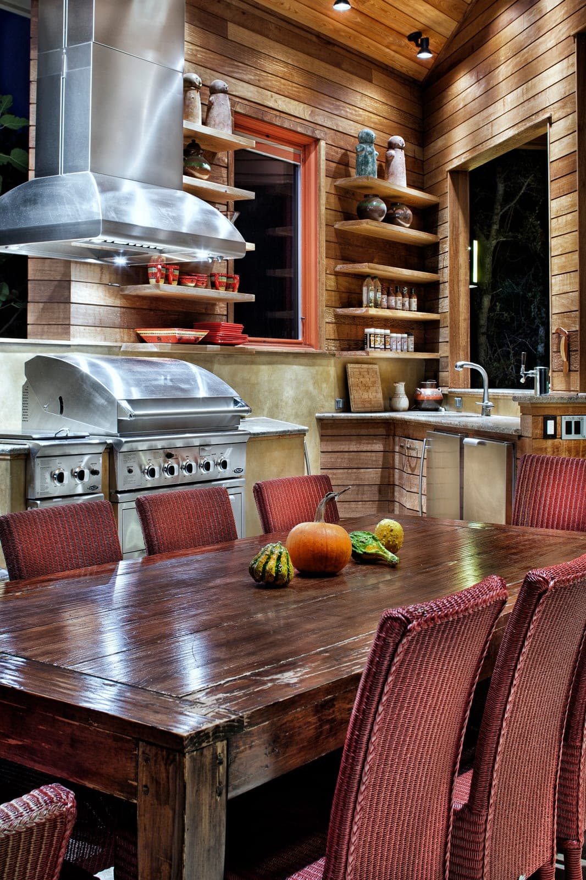
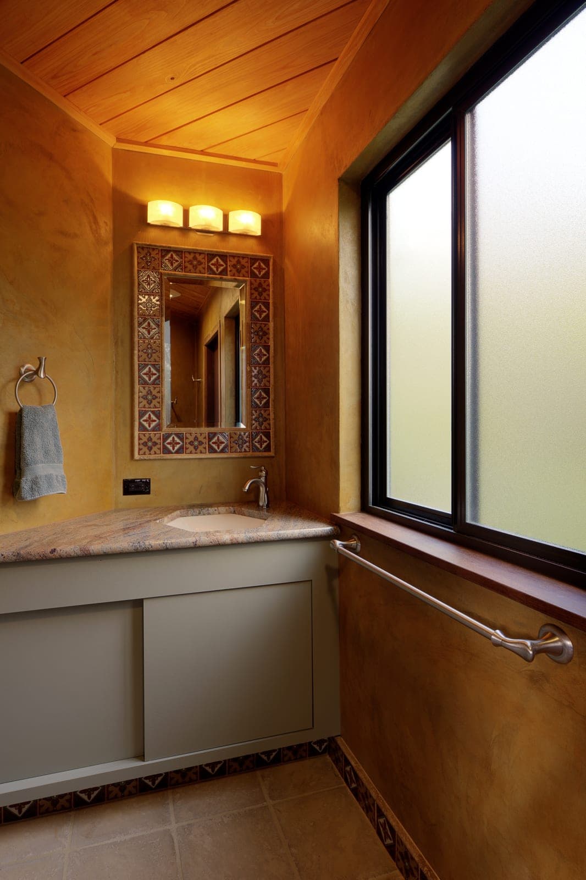
A new series of decks was constructed around the existing oak trees, gradually leading down to the new pool deck. At the edge of the pool, the new C-shaped pavilion shelters three separate zones. The central area is the fireplace, with an octagonal fire pit vented by a custom-made copper hood and warmed by radiantly heated floor tiles. On one side of the pavilion is the dining area and outdoor kitchen, outfitted with two Big Green Egg smokers, a gas grill, crawfish boil burner, warming drawer, ice maker, beer fridge and sink. On the other side of the pavilion is a play area with a bathroom. Between the pool and the cabana is an octagonal spa.
Materials used in the project include locally made concrete tiles, slate, ipe siding, stained cypress, stained stucco, glazed art tiles, and a metal roof. The tapered slate columns match those at the front entry to the house. The pavilion is illuminated by custom copper sconces, fluorescent uplights and monopoint spotlights, and has security lights on its perimeter. Wired-in speakers bring music to the cabana. A column-mounted television allows for viewing under the cover of the pavilion. Other amenities include overhead radiant heaters in the dining/kitchen area and an outdoor shower. The new, heated salt-water pool is sized for lap swimming. The pool house and pool are enclosed by a metal fence and buffered by tiered steel boxes containing native and adapted plantings.
Outdoor living is accommodated in every way with the new work. The house is now well connected to the yard with the series of decks that lead down to the pool. From the pool deck and pool house, one can reach the surrounding park-like yard. The homeowners continue to enjoy the outdoor living area and entertain frequently — with live music on the deck and great food from the outdoor kitchen. The lap pool is used daily by the husband, year-round.