
North University New Home
Project Year: 2013
Location: Austin, Texas
Architect/Builder: Gregory Thomas, CG&S Design Build
Photographer: Patrick Wong
Featured on the 2013 Smarter Spaces Tour
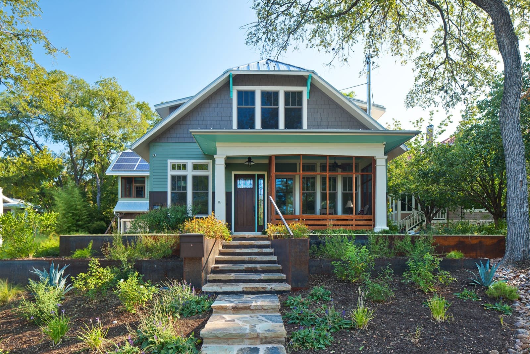
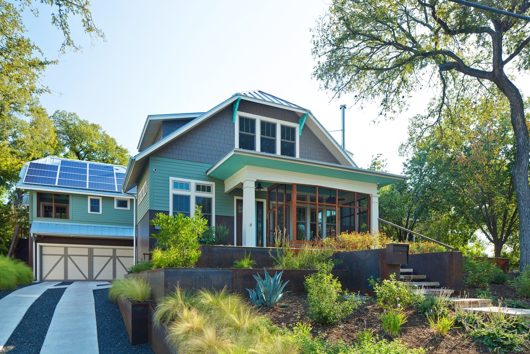
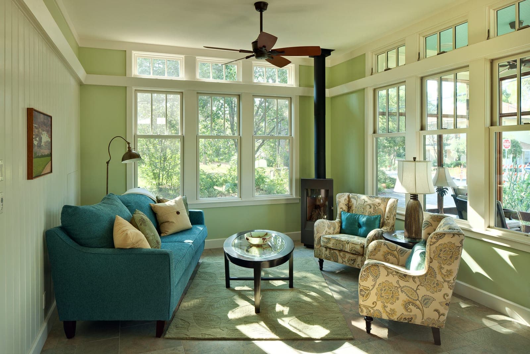
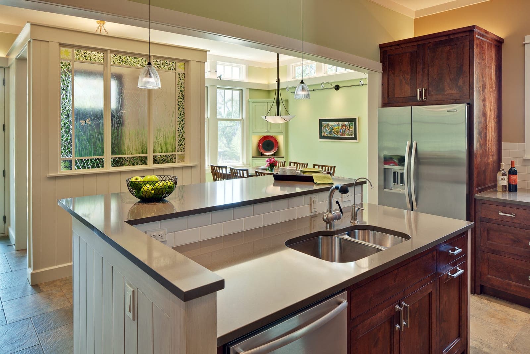
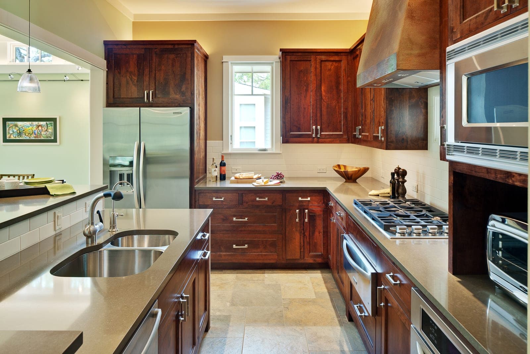
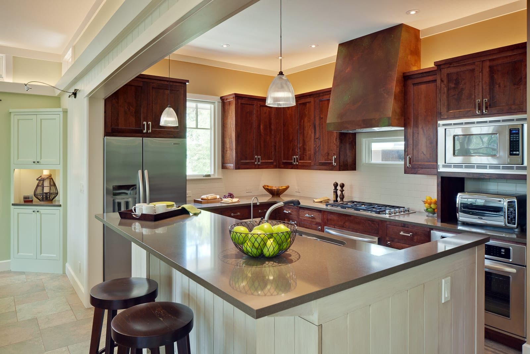
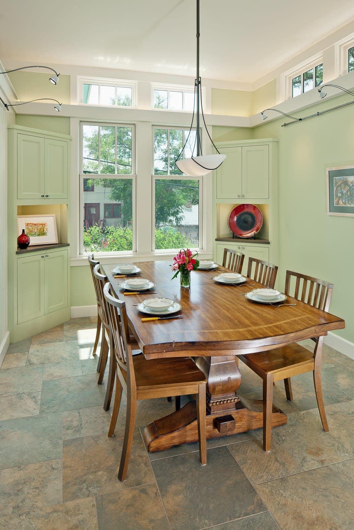
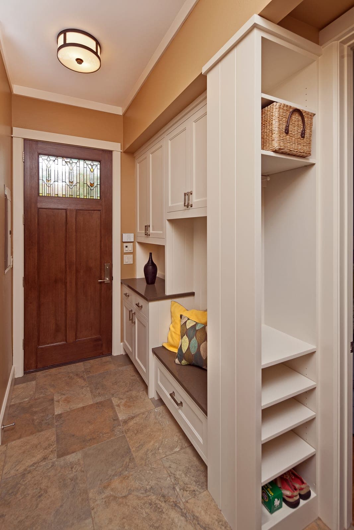
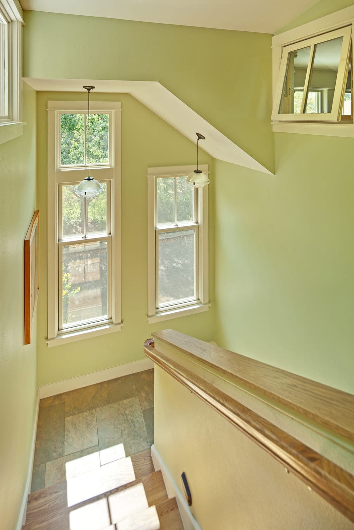
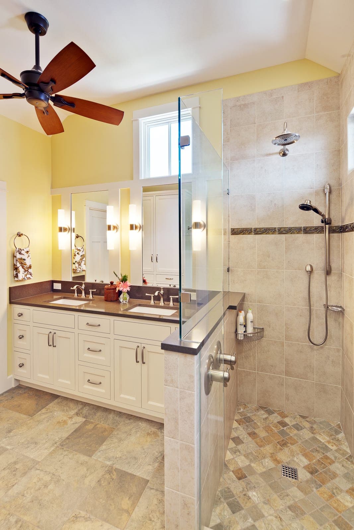
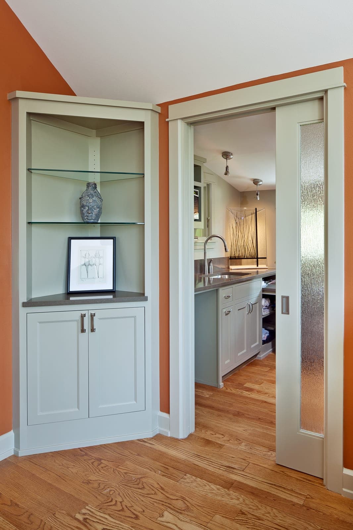
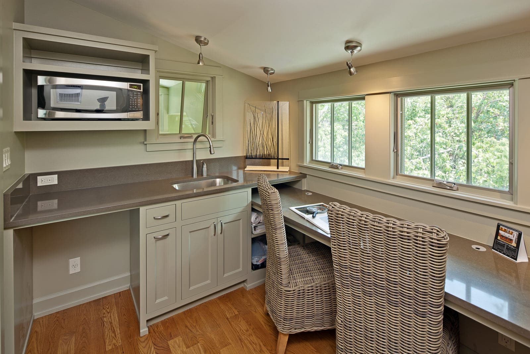
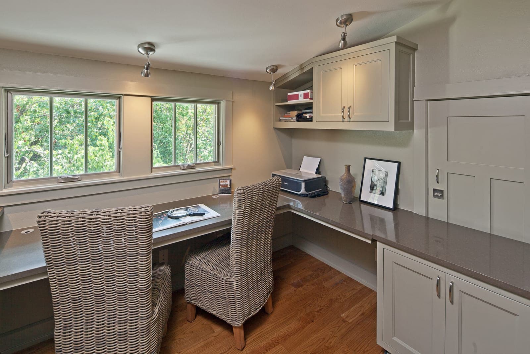
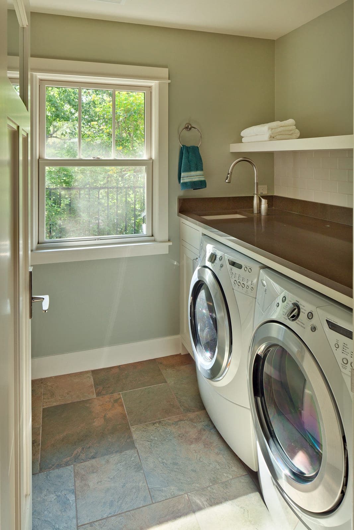
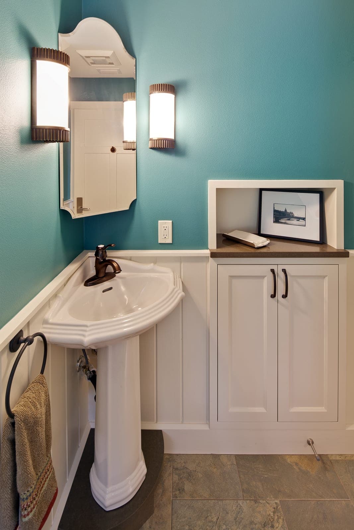
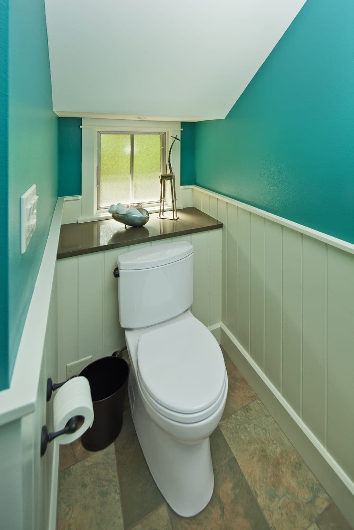
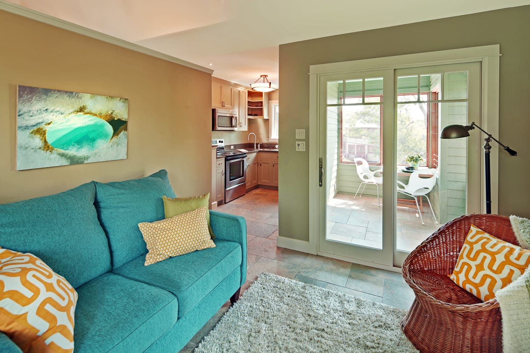
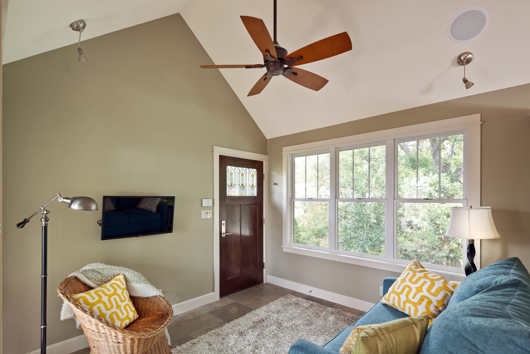
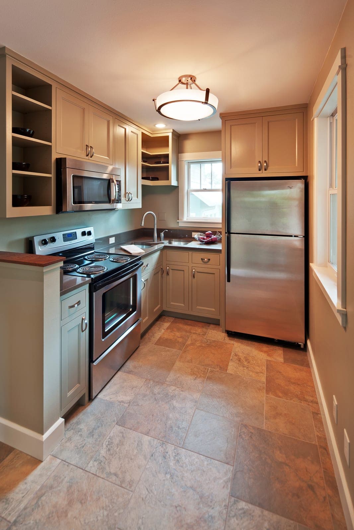
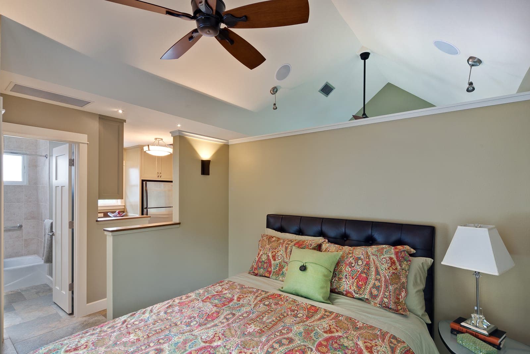
This infill project for a retired couple features a compact single-family residence with a detached garage apartment. The owners desired a low-maintenance, energy-efficient home for aging-in-place, in a Bungalow/Craftsman style compatible with the varied but historic character of its North University neighborhood in Austin.
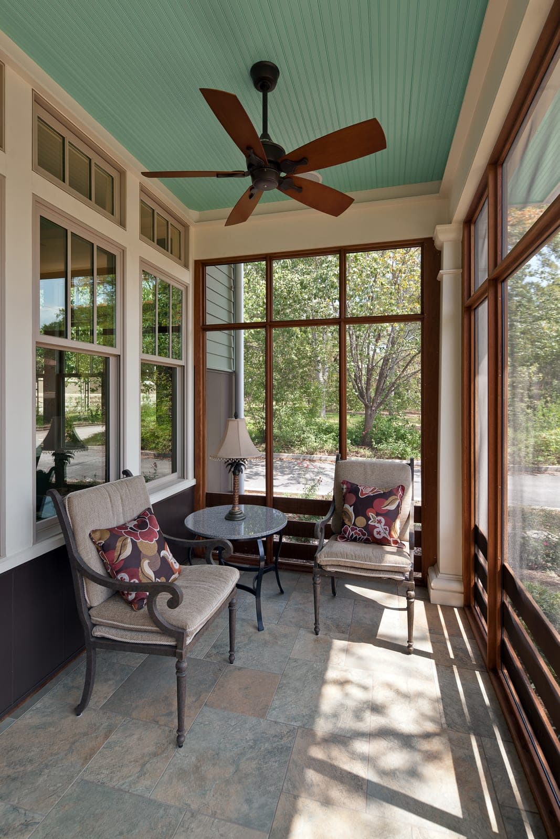
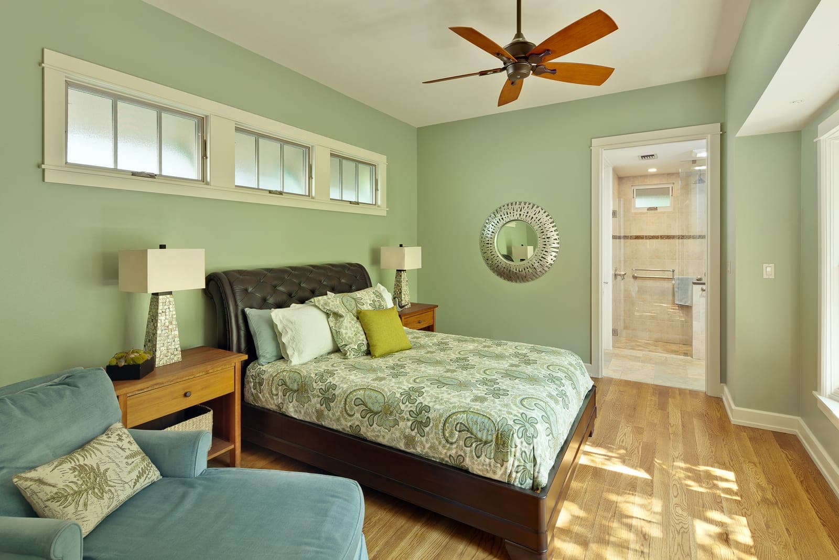
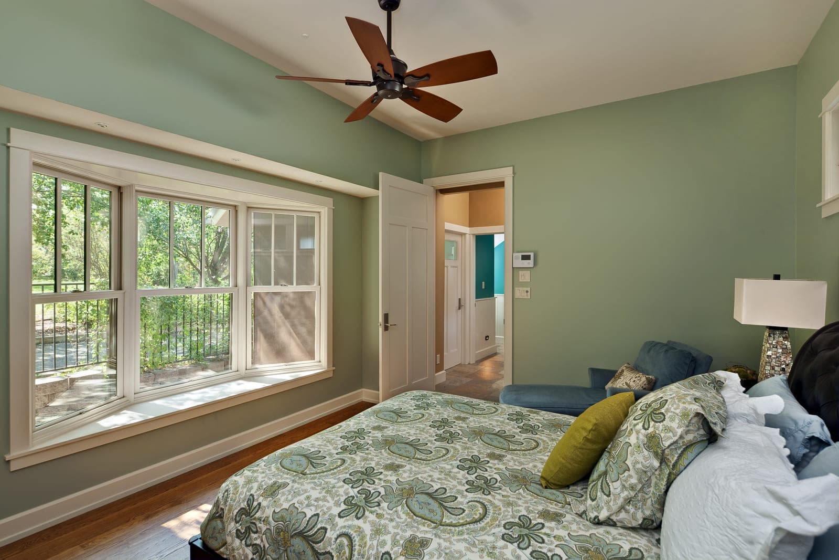
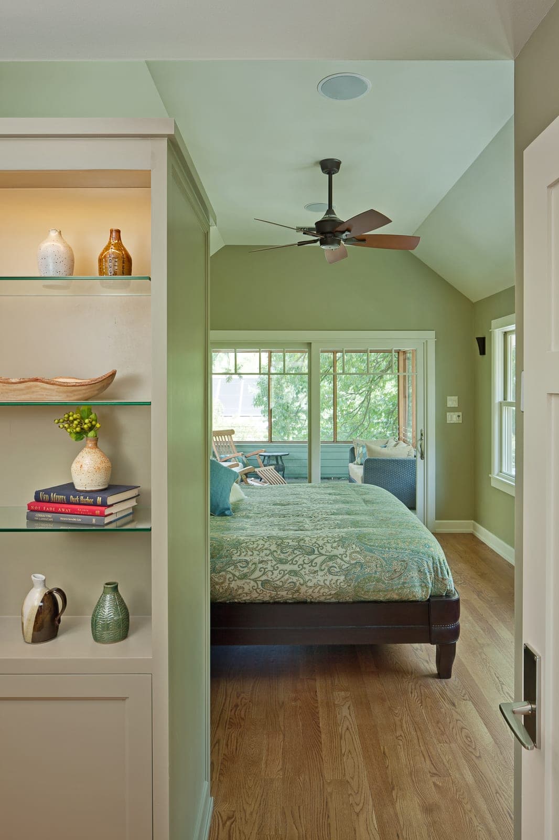
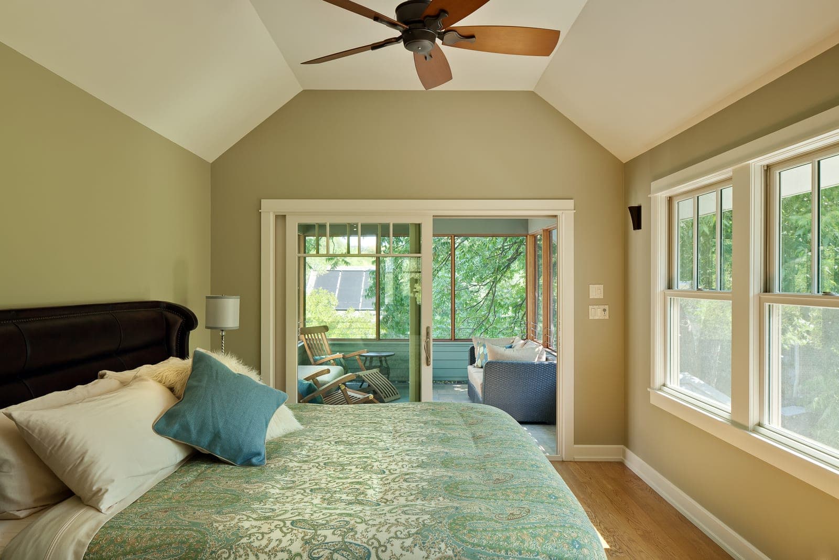
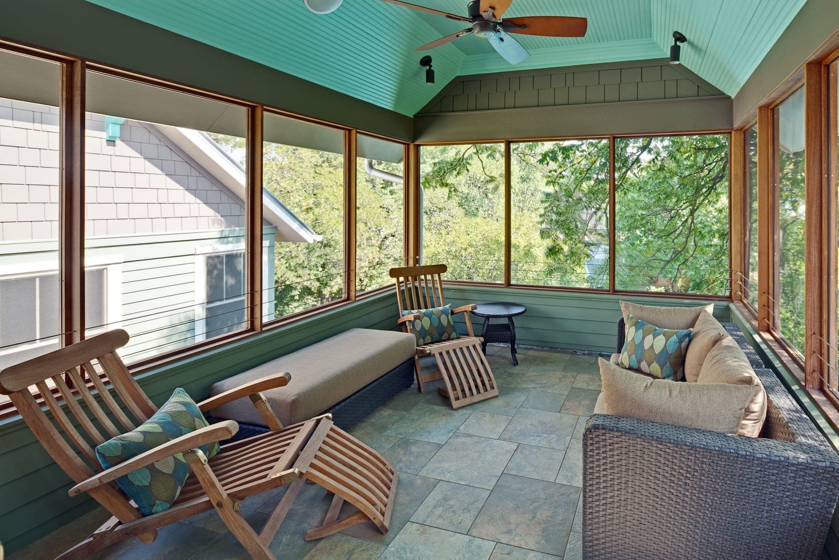
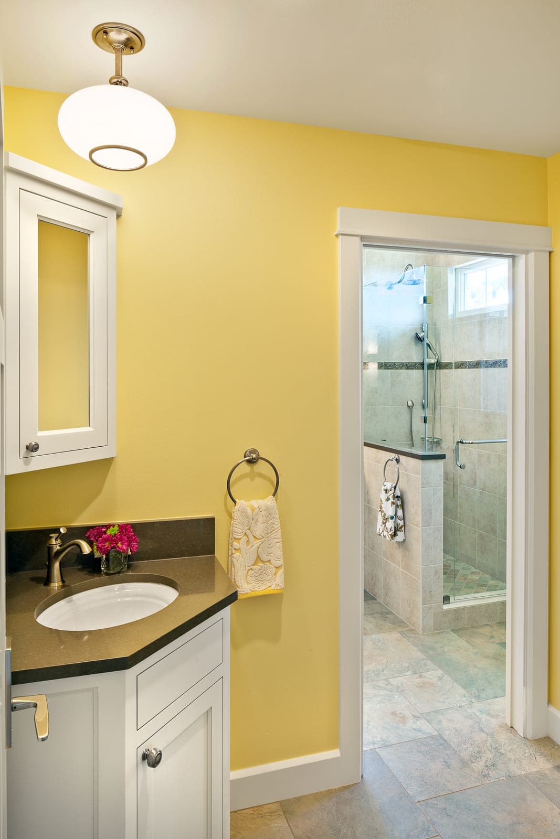
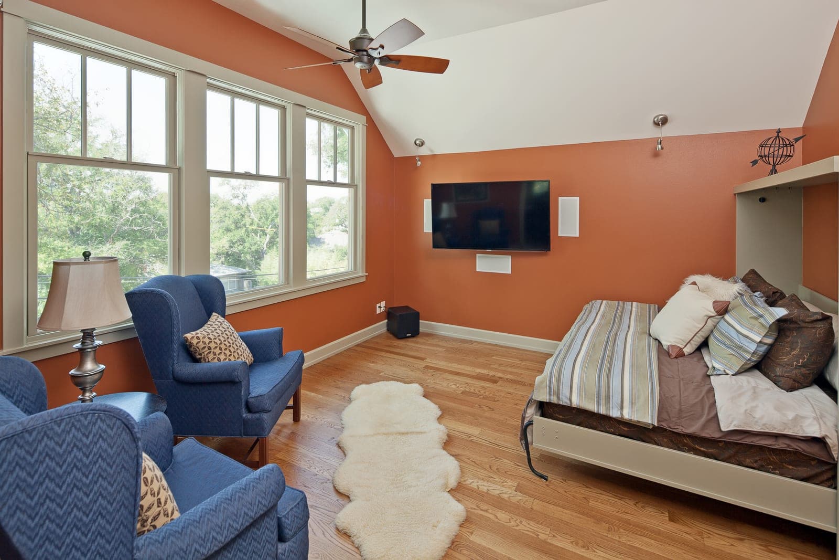
Set on a sloping site, the house contains two primary suites: one for the homeowners and a second for guests. The upstairs suite is intended for first occupancy by the owners — while both are mobile. The design takes advantage of its view to the UT Tower and addresses privacy concerns with the street and adjacent neighbors. Several screened porches extend living outdoors.
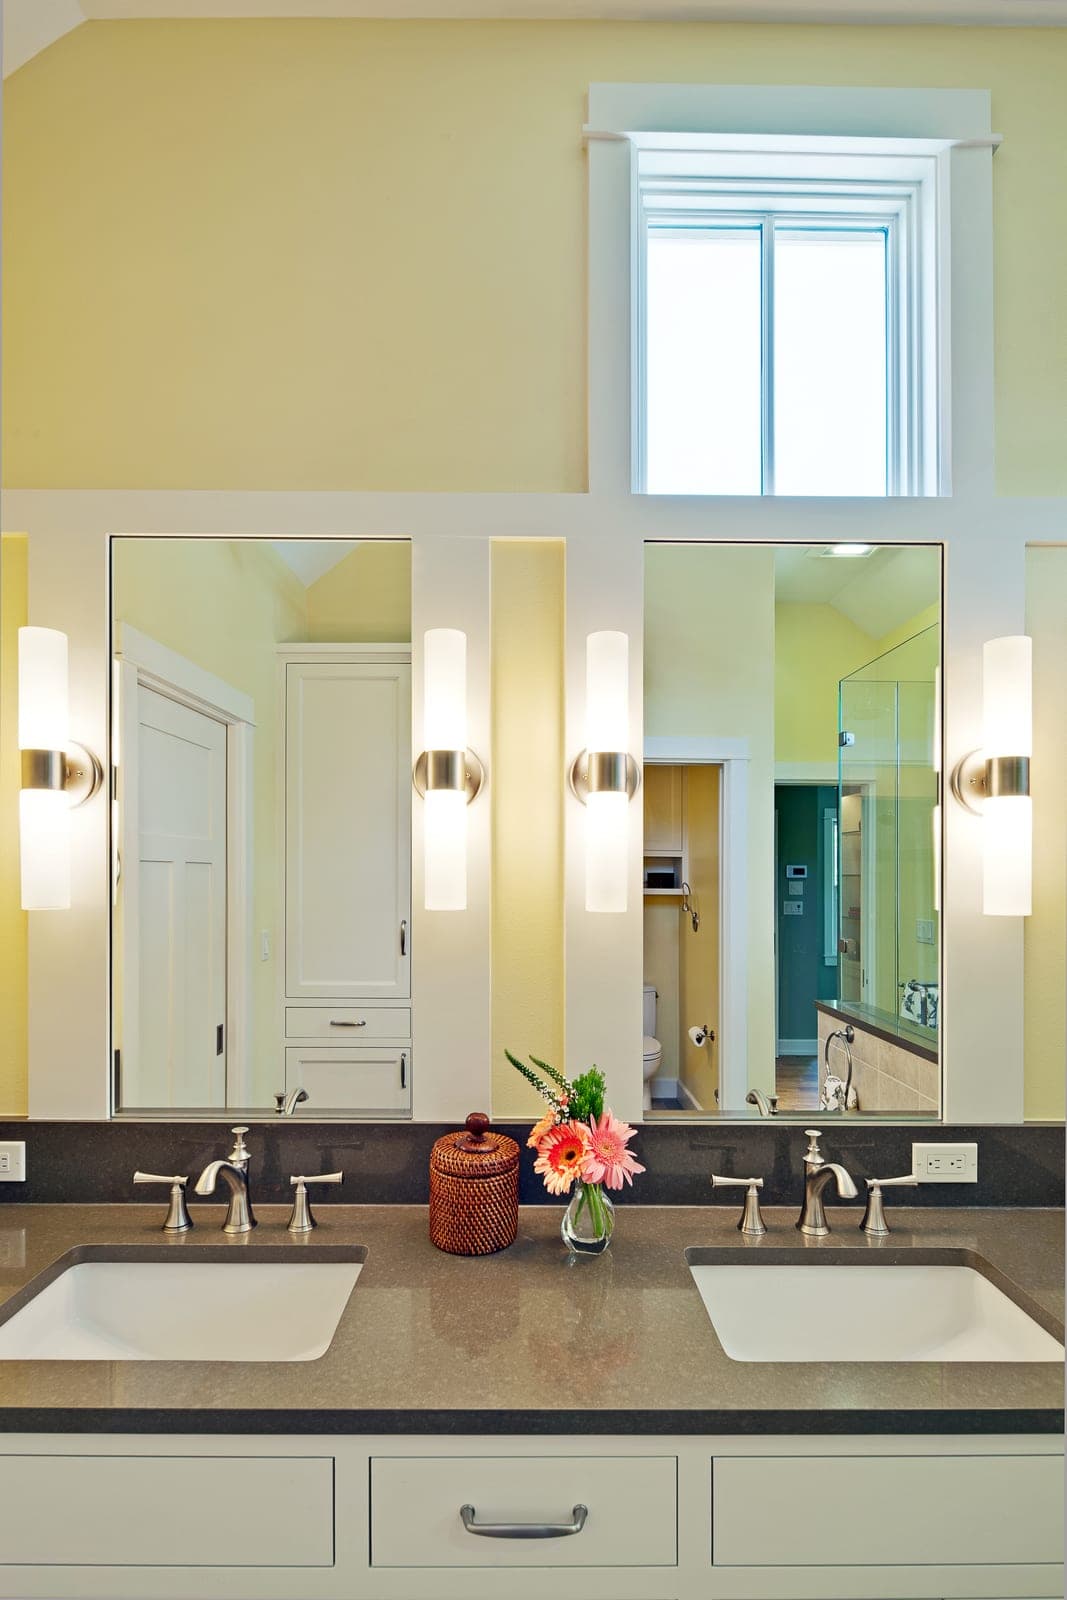
Two themes are reflected in the home design: the exterior is built in a traditional style that is both modern and fresh while the interior features new technologies such as LED lighting, a 7.2 KW solar array, and a tankless water heater.