
Mid-Century Split-Level Addition/Remodel
Project Year: 2018
Location: Austin, Texas
Architect/Builder: Gregory Thomas, CG&S Design Build
Photographer: Tre Dunham
Awarded Best of Show in the NARI Tour of Remodeled Homes, 2015
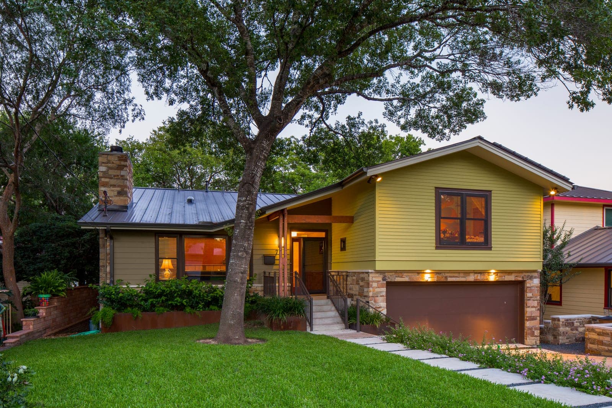
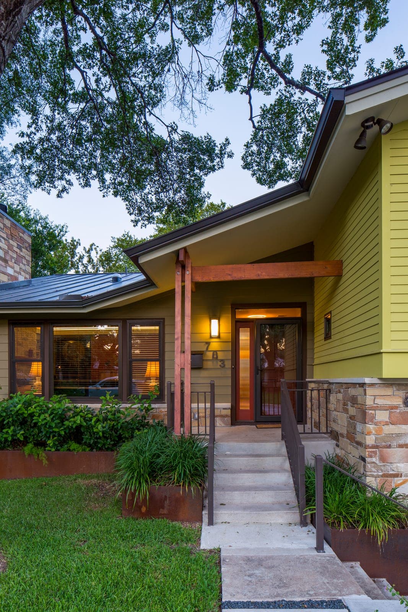
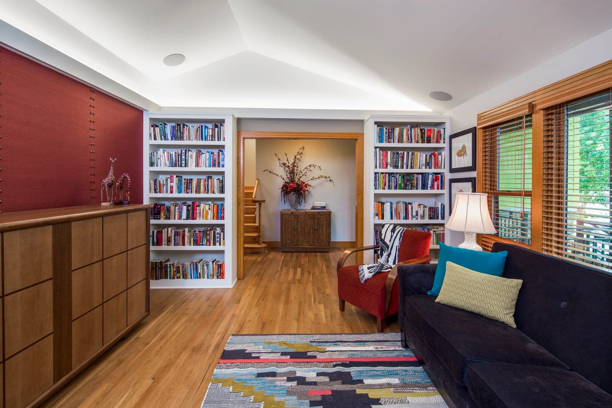
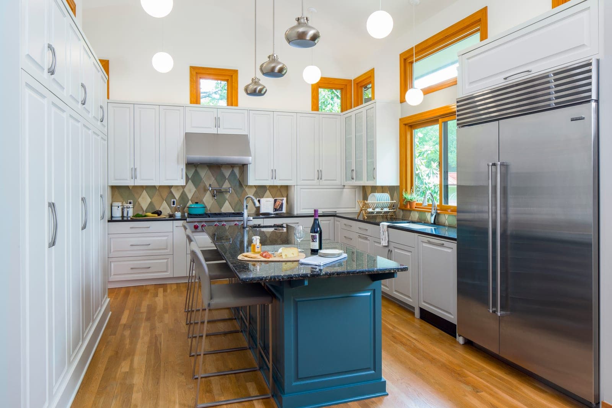
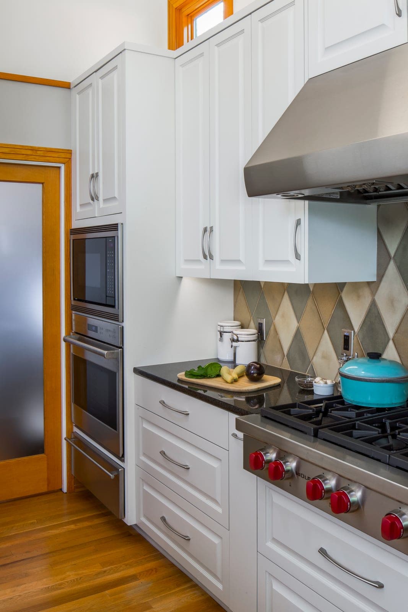
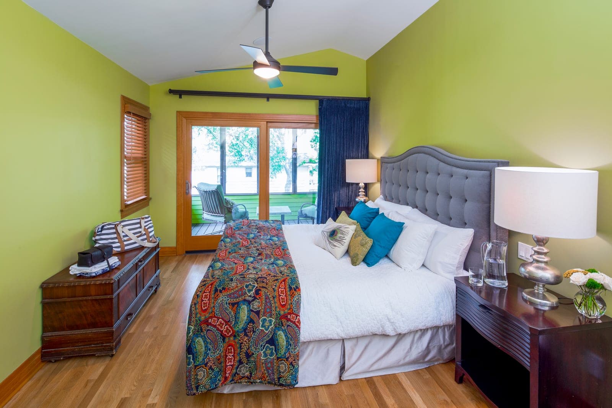
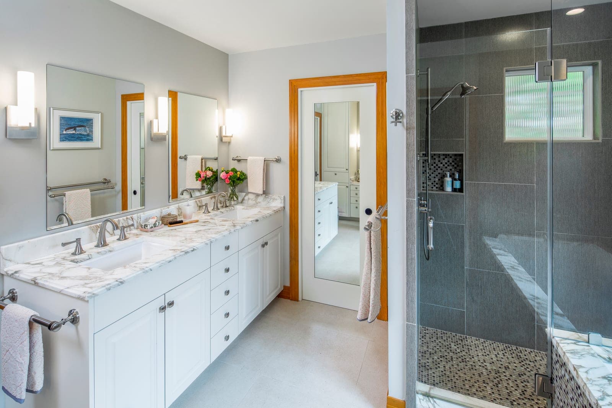
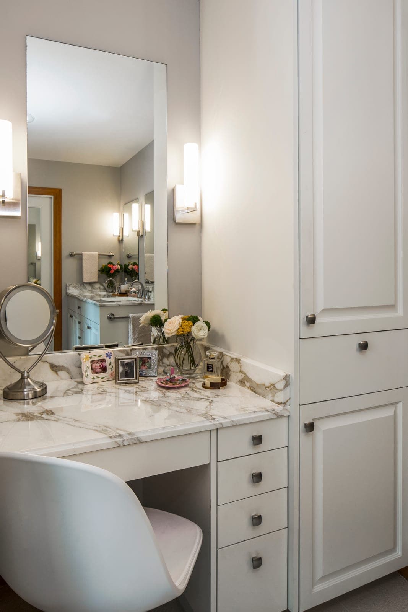
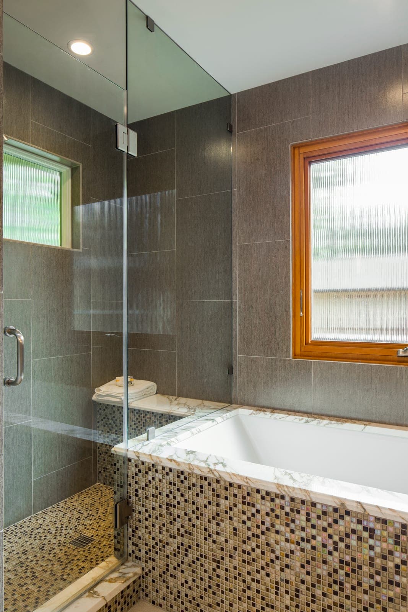
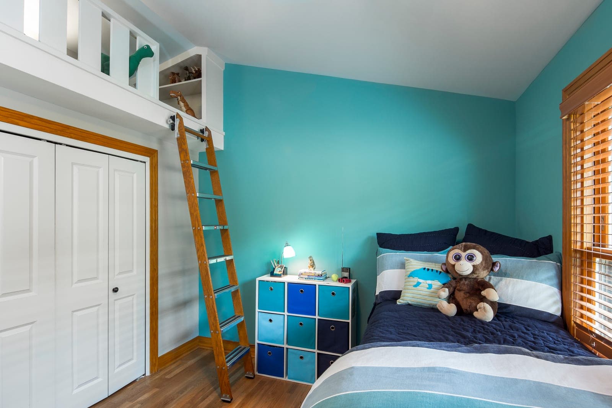
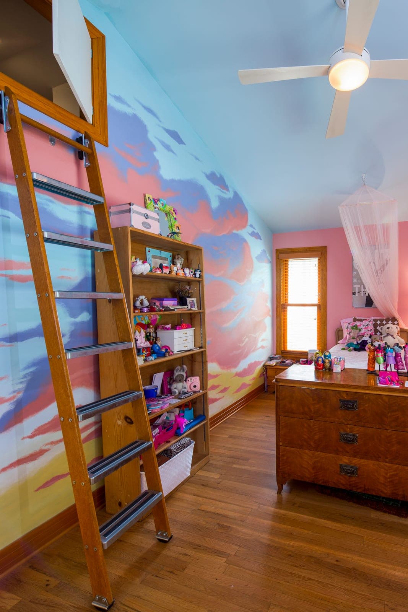
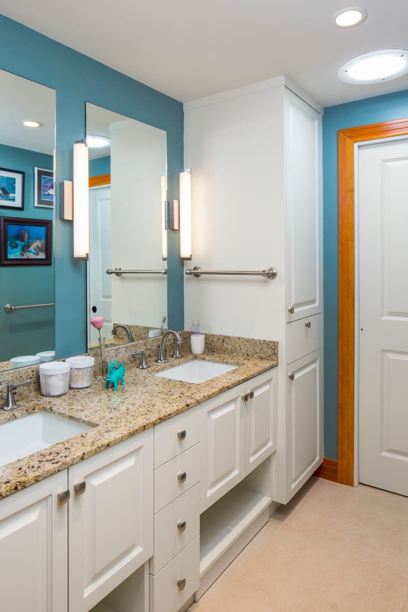
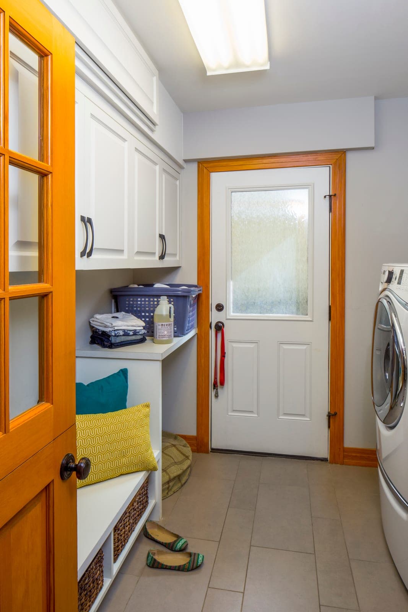
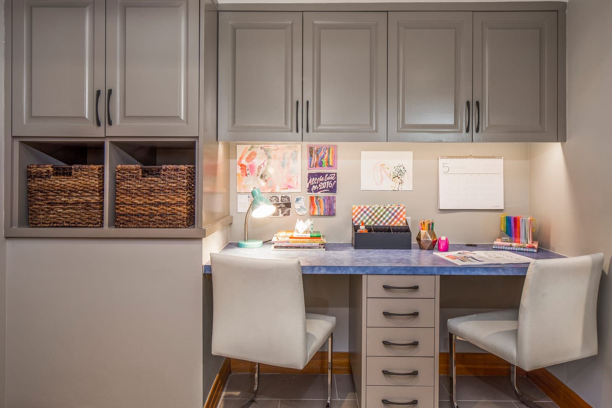
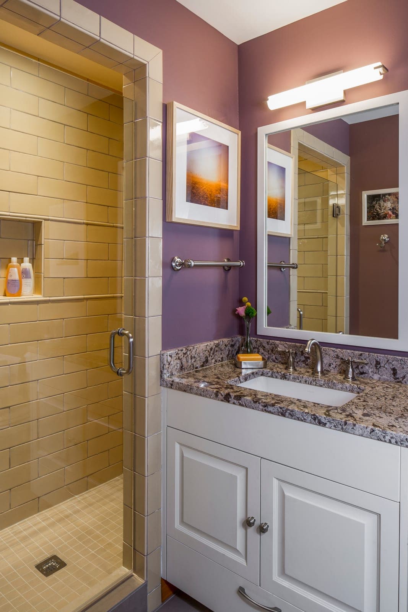
As their family grew, this couple wanted to update and enlarge their 1950s split-level home. They wanted to have a covered front porch, a larger kitchen, a laundry room, a backyard deck and screened porches. They wanted a new primary suite, a guest room, a shared kids’ bathroom and a playroom/den. The original home had a poor connection to their back yard which they wanted to improve upon. Finally, they wanted to upgrade the exterior and the home’s curb appeal.
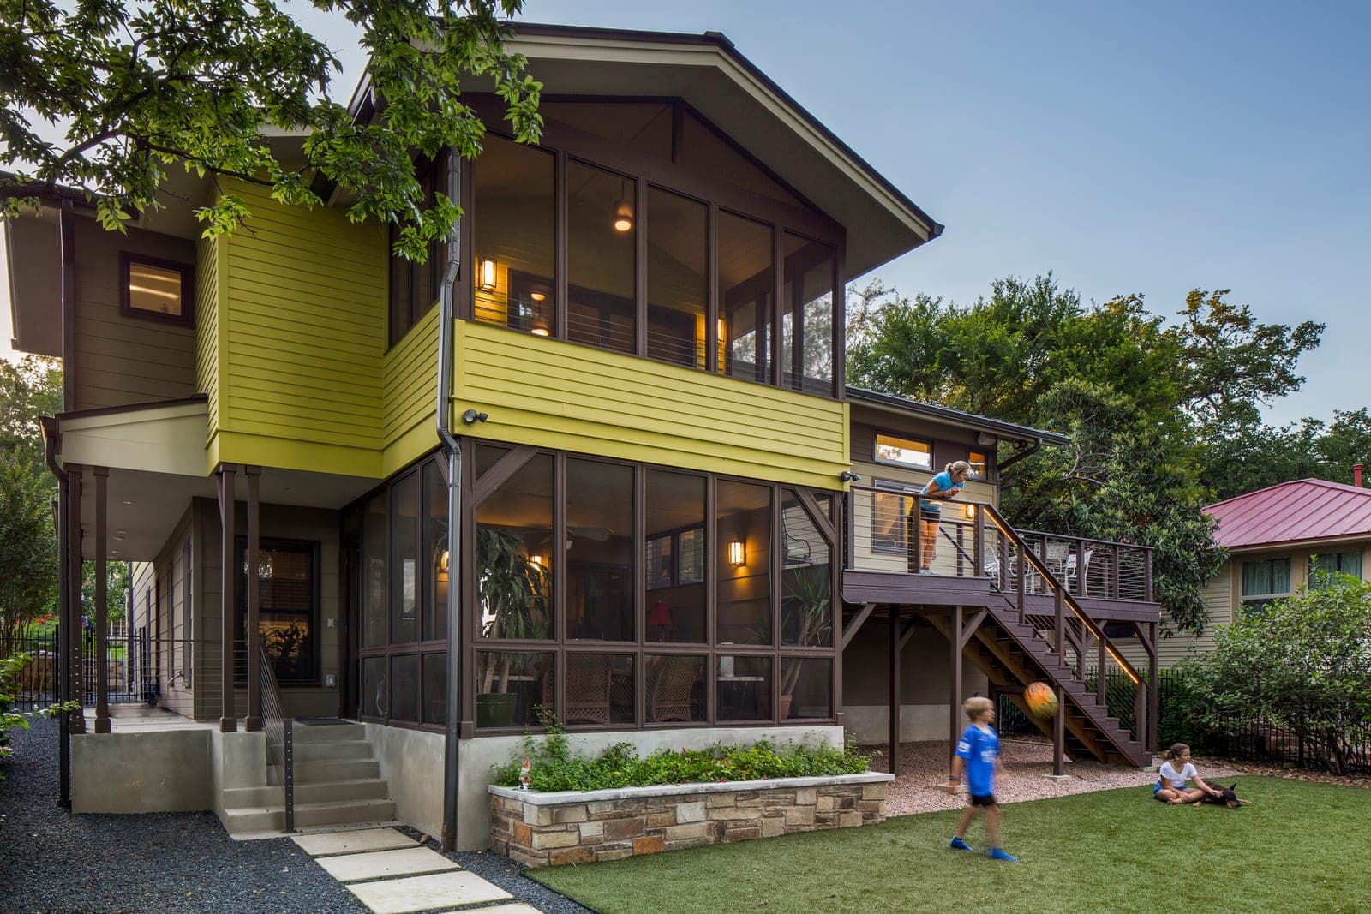
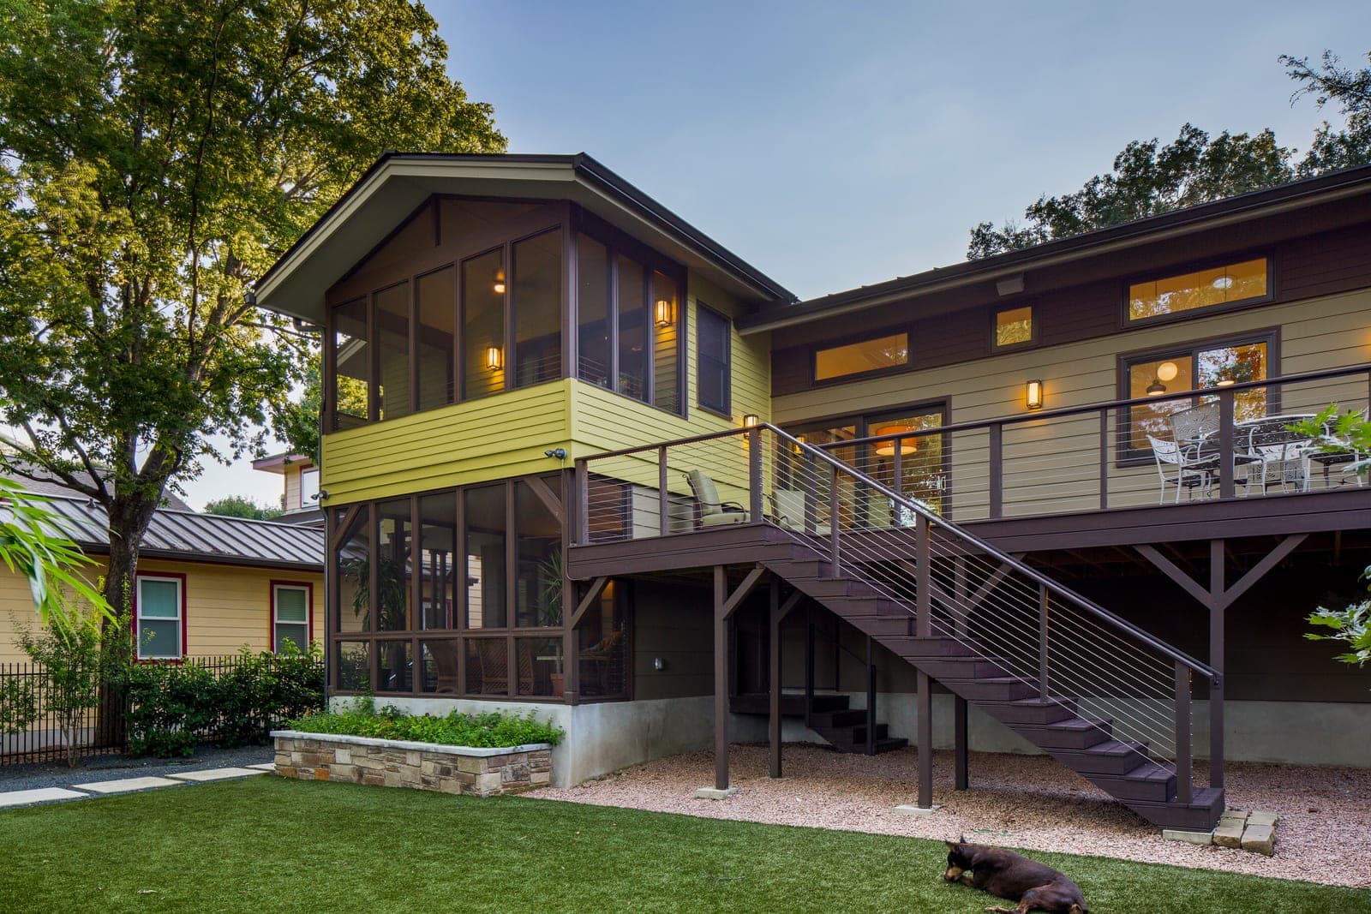
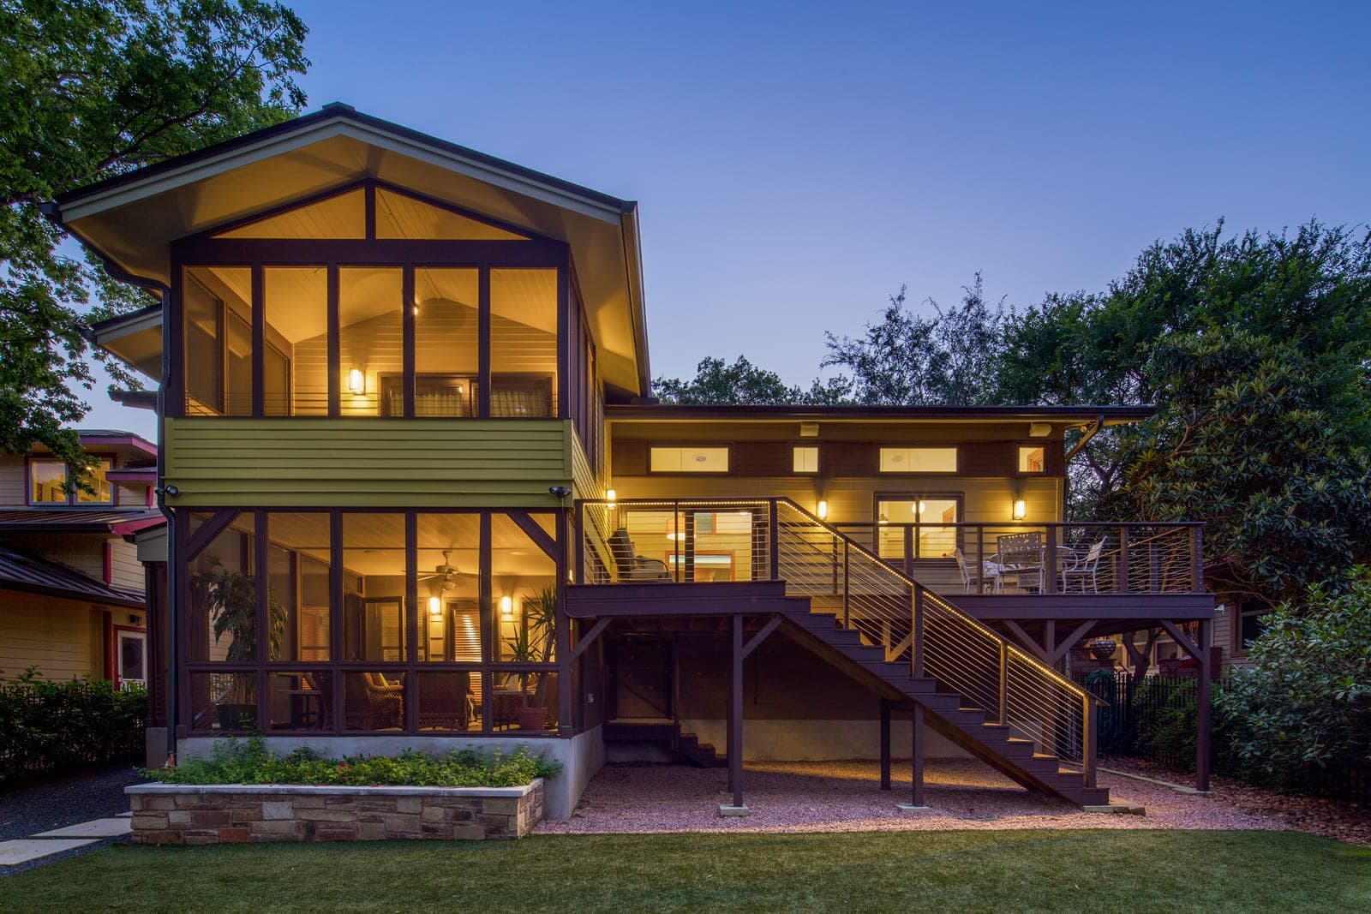
The substantial addition was placed at the rear of the house, and contained the new kitchen, the primary suite, the playroom and a stacked pair of screened porches.
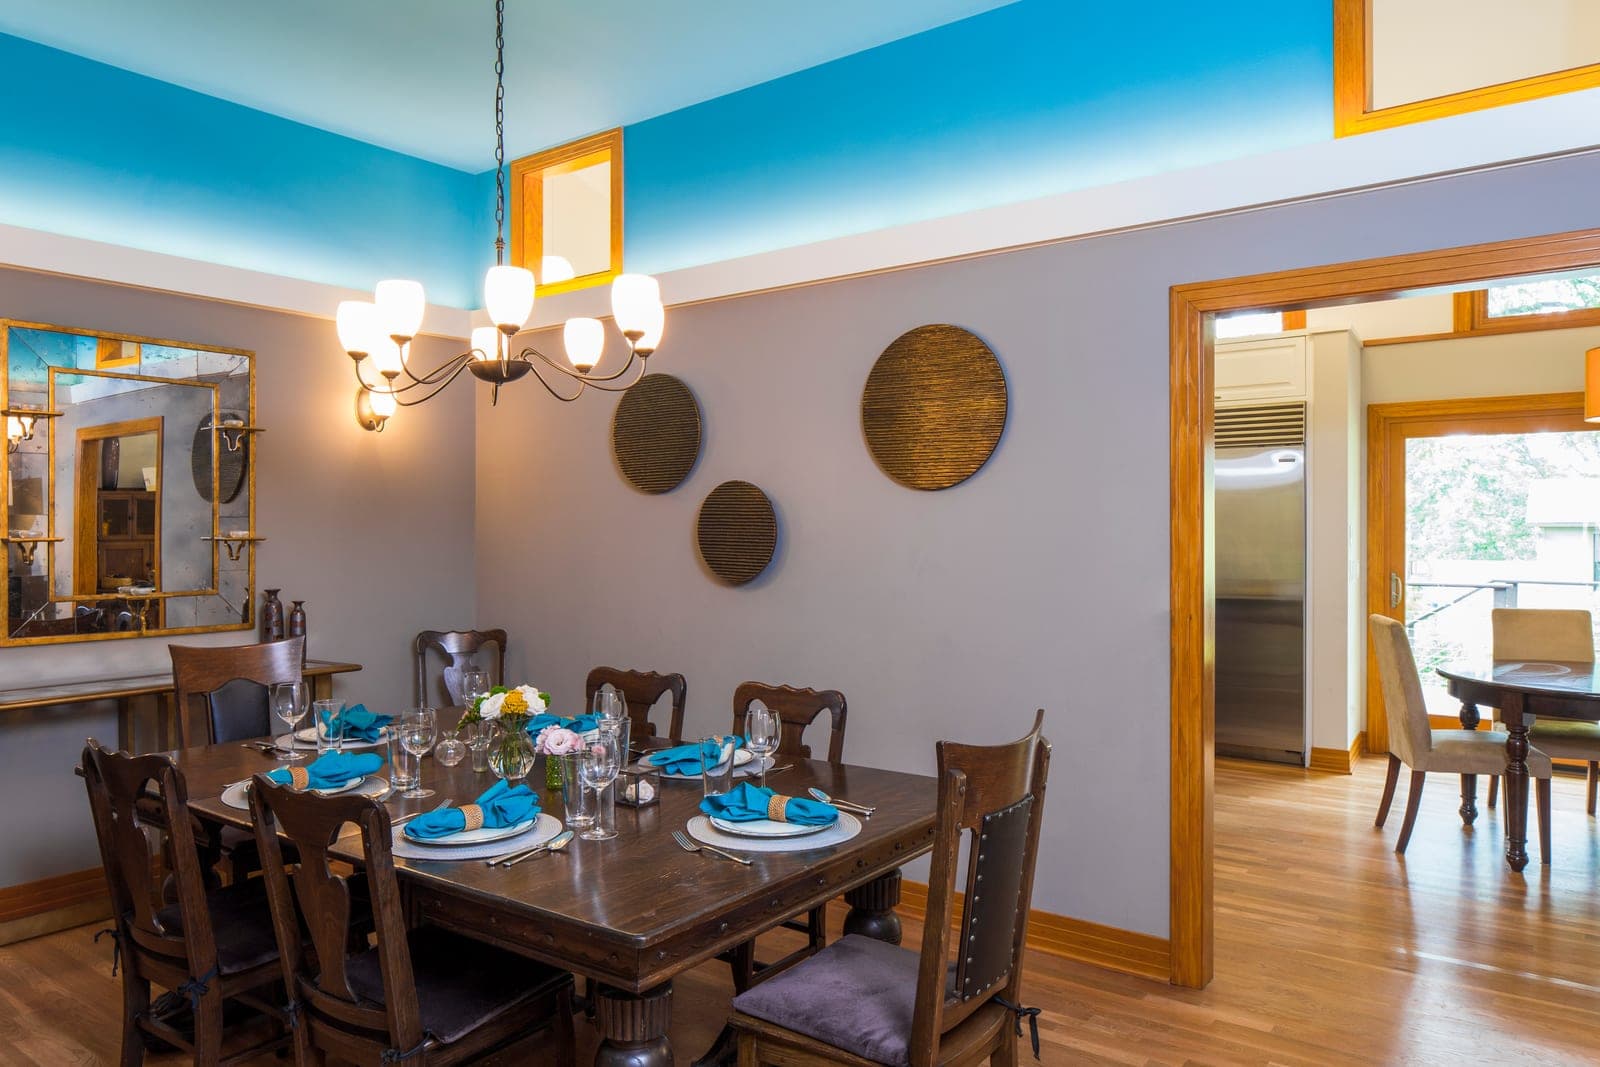
The design was intended to strengthen the connection to the back yard — to make it an enticement, even as one enters the front door. The openings to the dining room make the kitchen much more accessible and the wide sliding glass door makes the deck and backyard visible and alluring. The screened porches off the primary bedroom and the playroom face the back yard, reinforcing the connection between inside and out.