
Hyde Park Addition/Remodel
Project Year: 2009
Location: Austin, Texas
Architect/Builder: Gregory Thomas / David Wilkes Builders
Photographer: Thomas McConnell
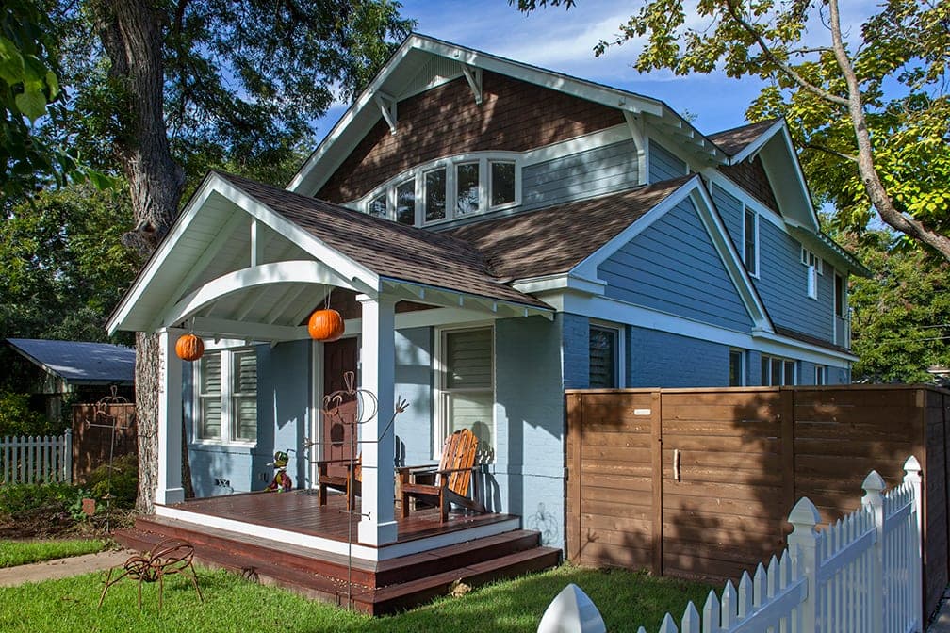
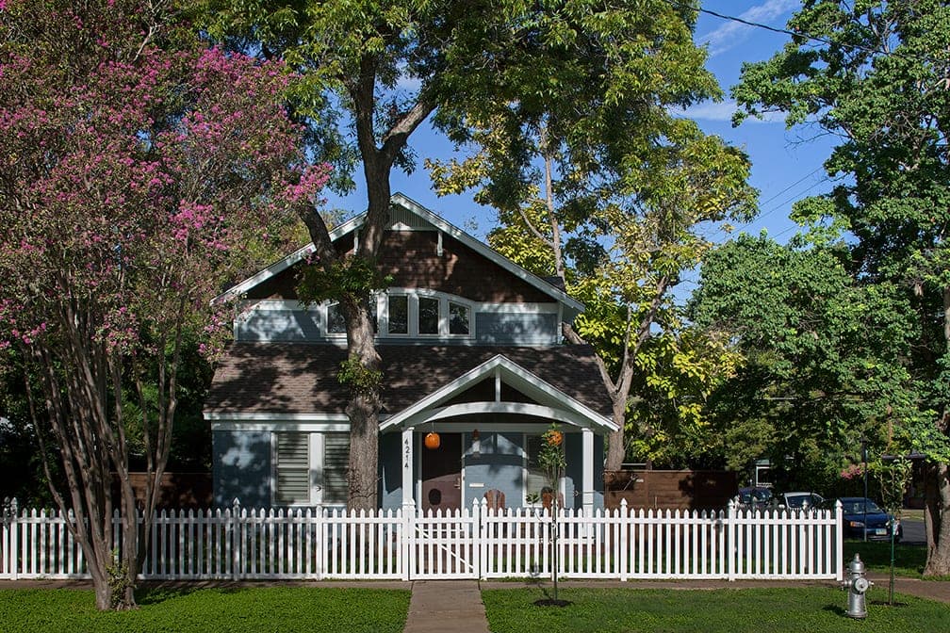
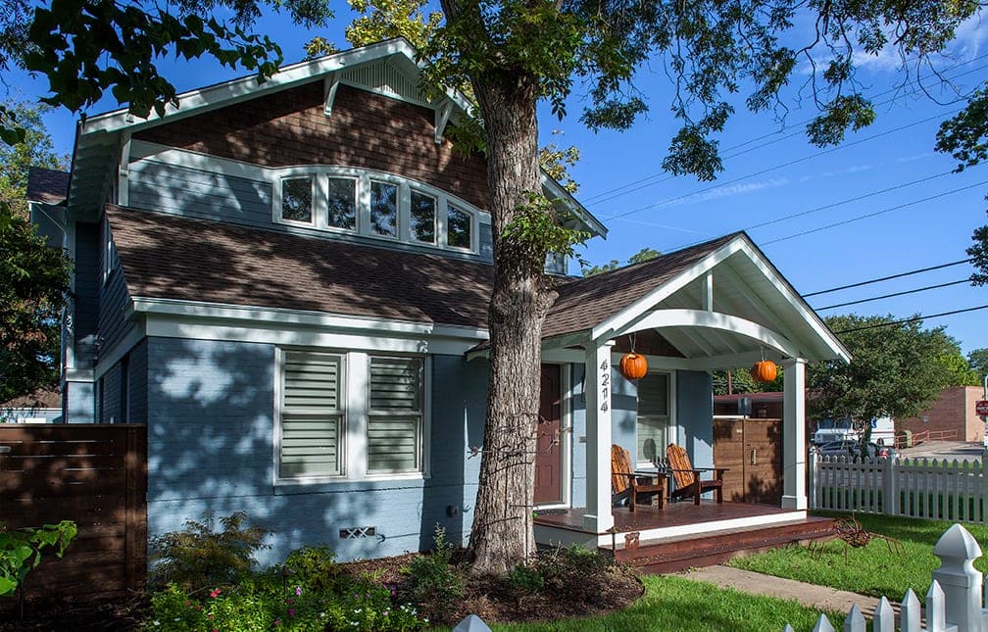
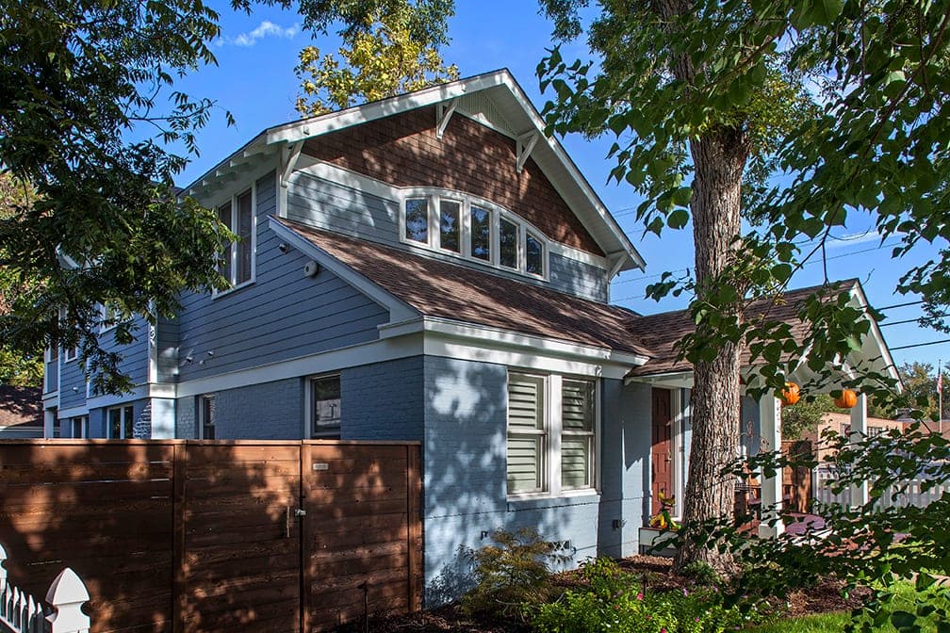
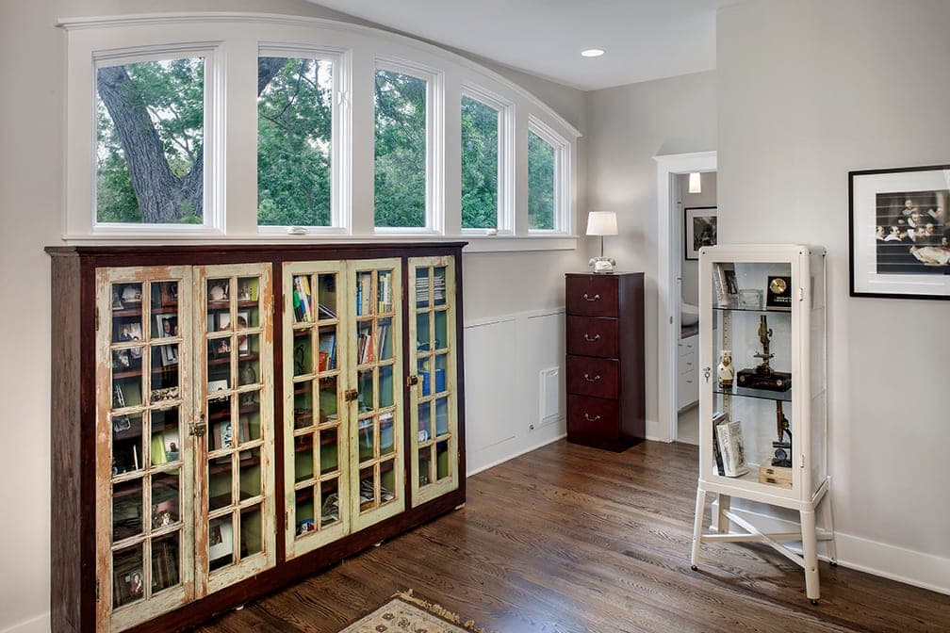
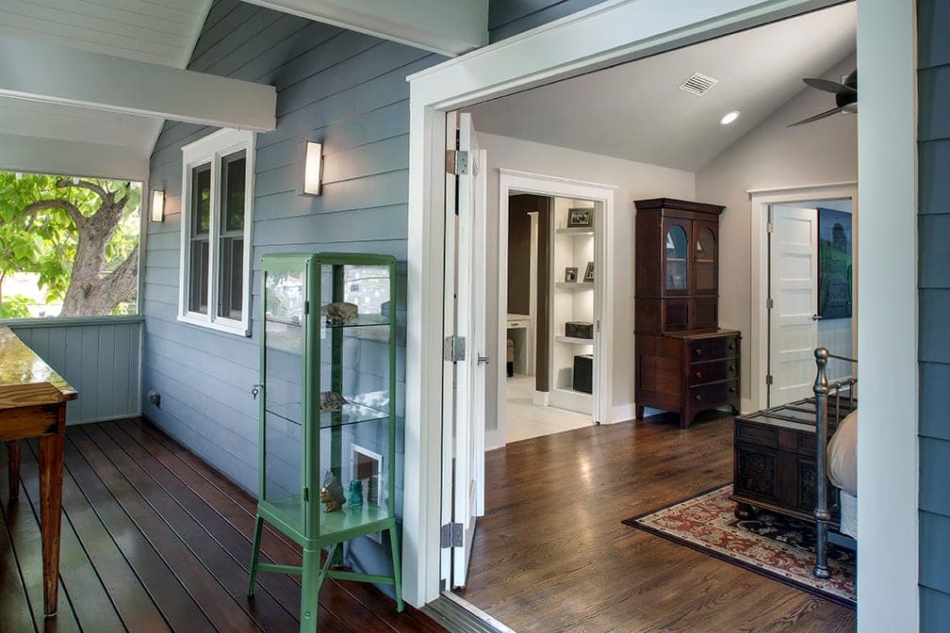
We started with a modest one-story brick home from 1939. The client (a gallery owner) wanted to add substantially more space but without losing the character of the house, which is in a National Register historic neighborhood and bound by its design guidelines. Working around mature trees, Gregory placed the second-level addition carefully and gave it a craftsman style in keeping with the surrounding neighborhood.
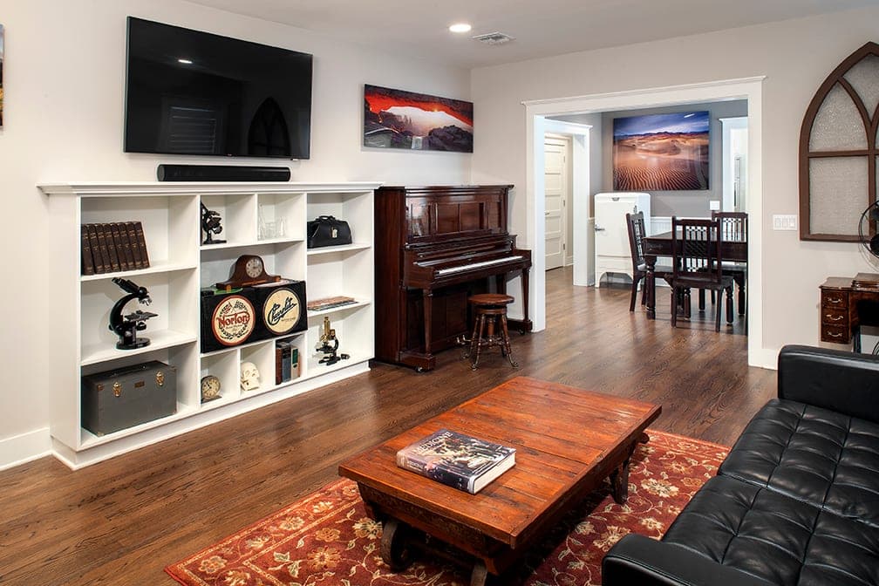
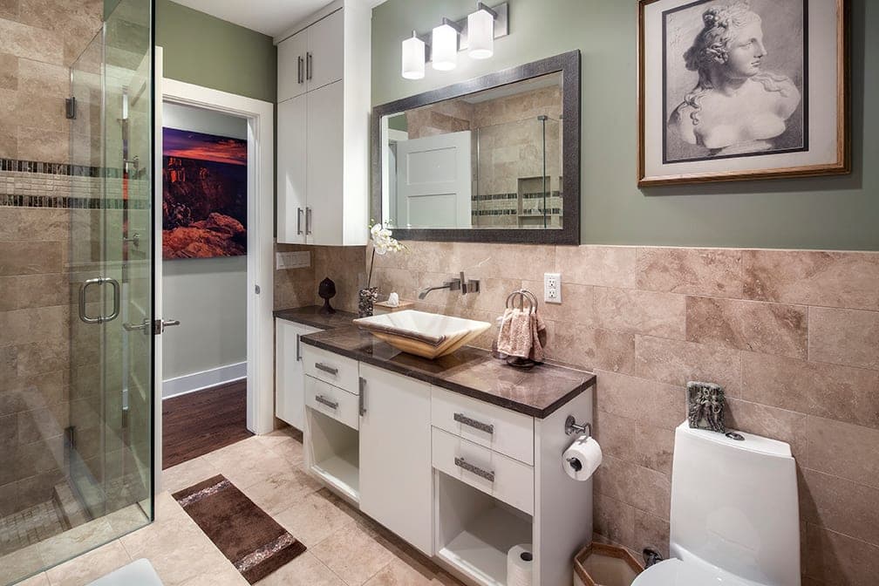
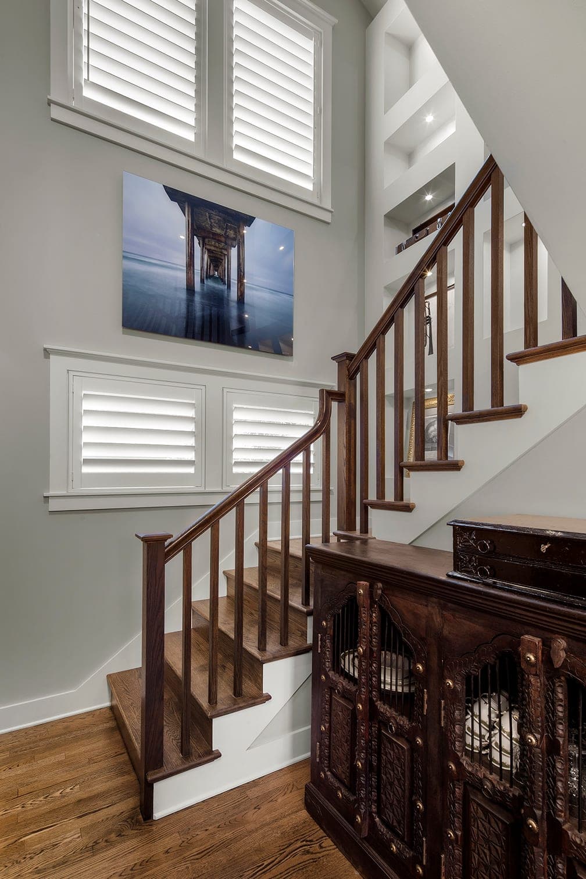
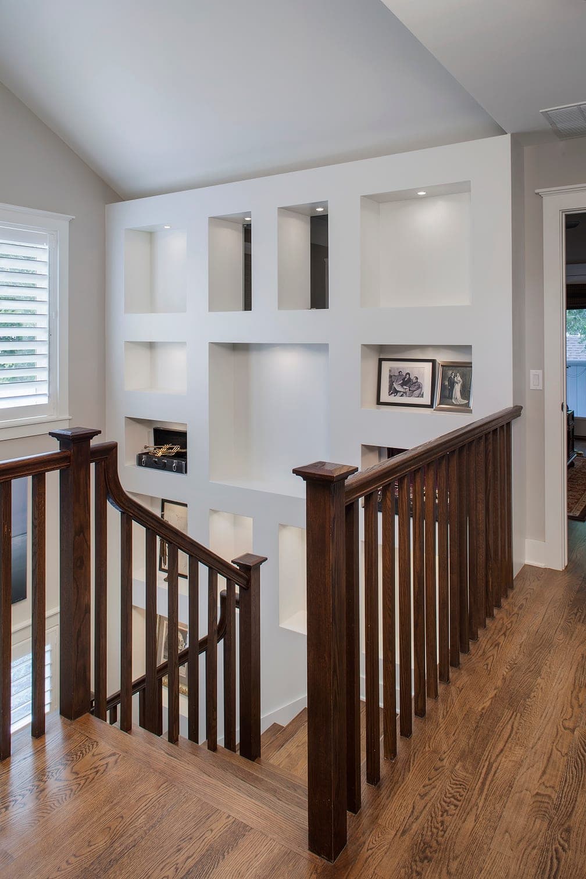
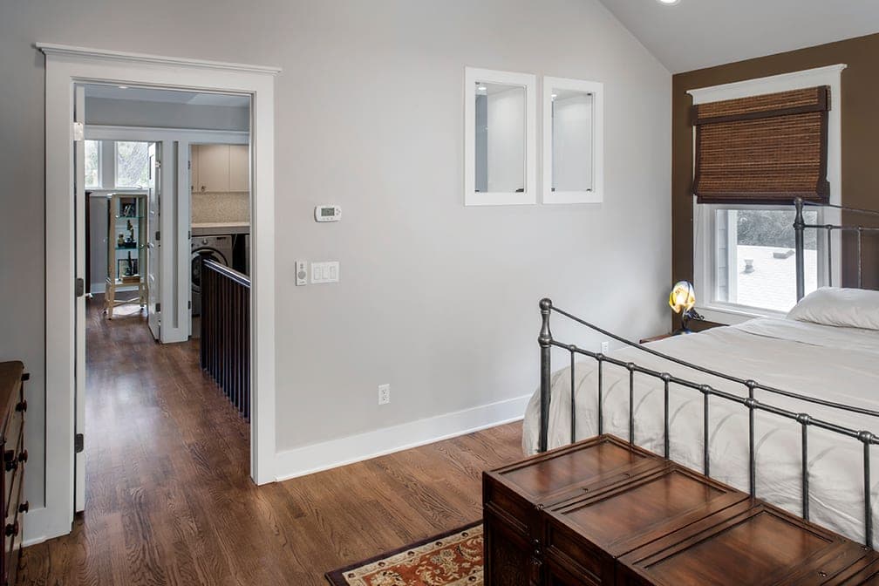
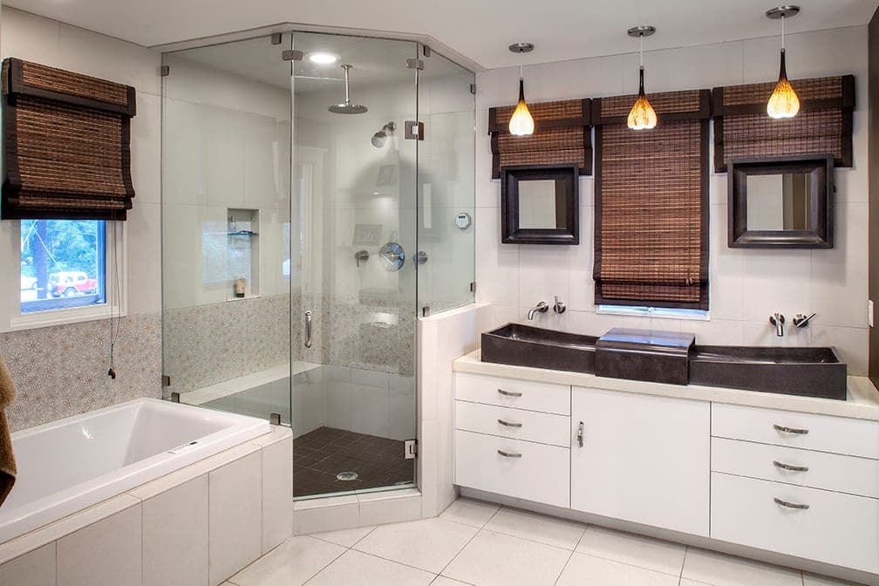
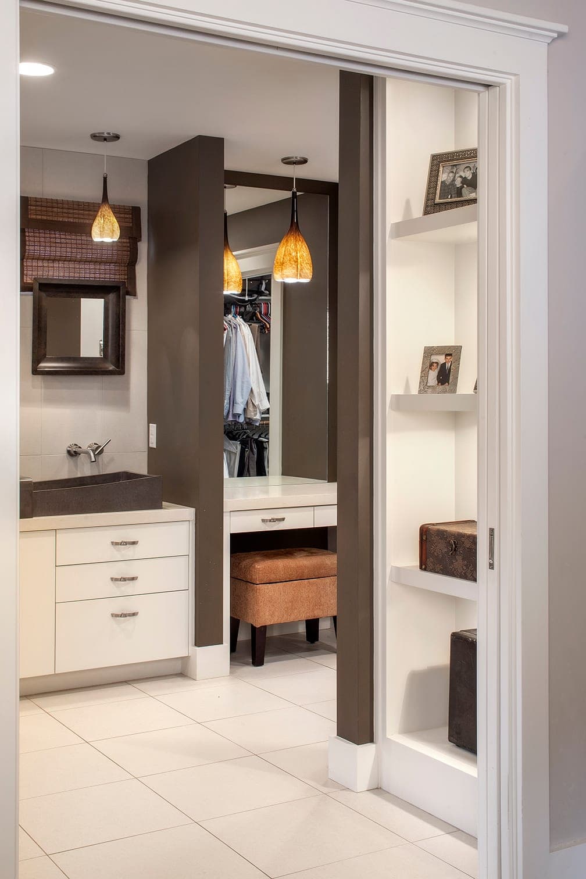
The addition included a primary suite (with an adjacent screened porch), a guest suite and utility room. One existing bedroom was converted to a stairway with art niches. We updated the kitchen, dining room and bathroom downstairs, and added a detached garage in a similar style. The enlarged front porch was given a roof with an arched beam to mirror the upper-story windows.
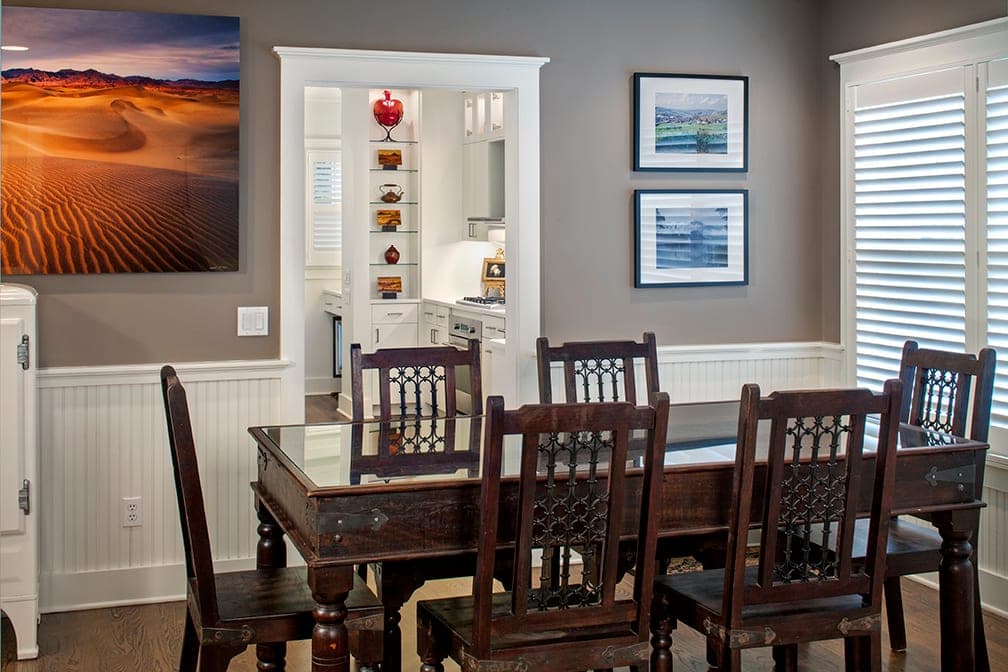
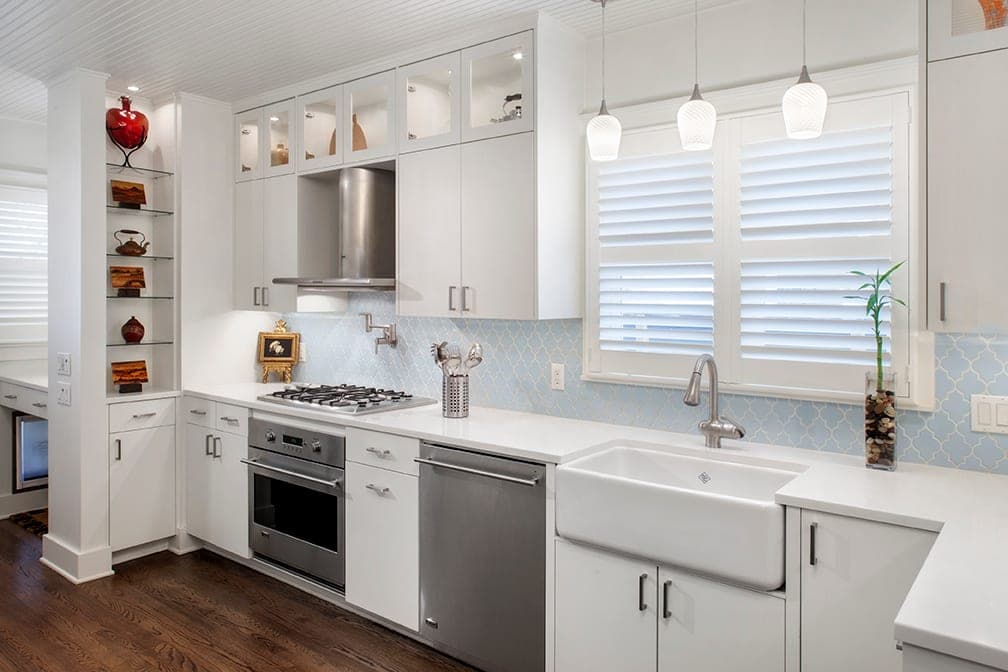
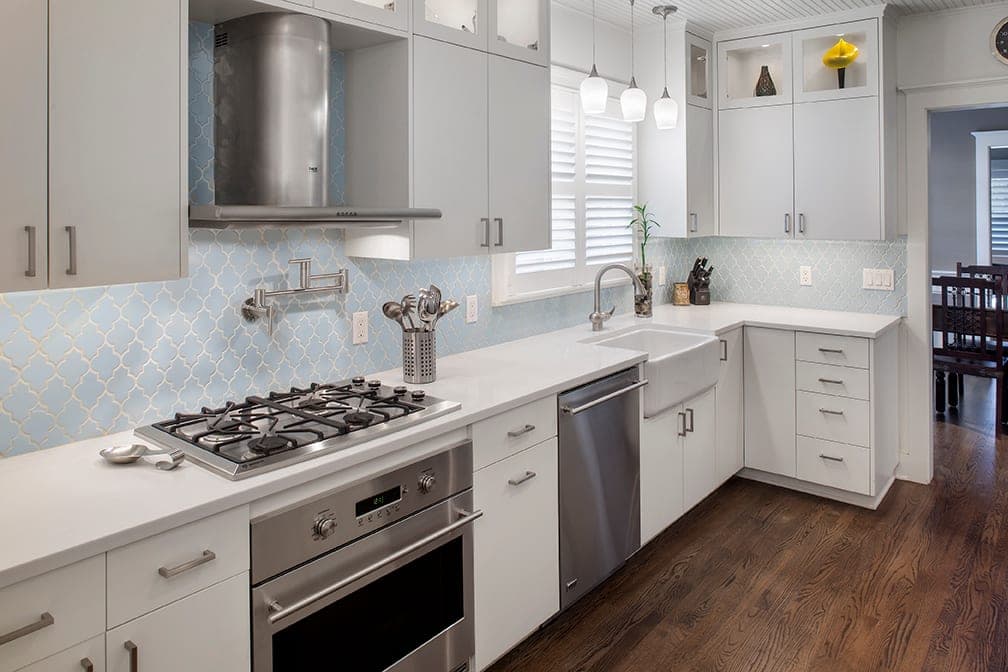
The remodeled white kitchen features a bead-board ceiling, quartz countertops, a farmhouse apron sink, decorative backsplash tile and display cabinets. There is an adjacent back entry and desk area with a doggy door with backyard access. Wainscoting was added to the dining room walls, and wood floors were refinished throughout the lower level.