
Fairmount Powder Room Remodel
Project Year: 2018
Location: Eugene, Oregon
Architect/Builder: Gregory Thomas / Neil Kelly Company
Photographer: Steve Spohn, The PhotoGuy
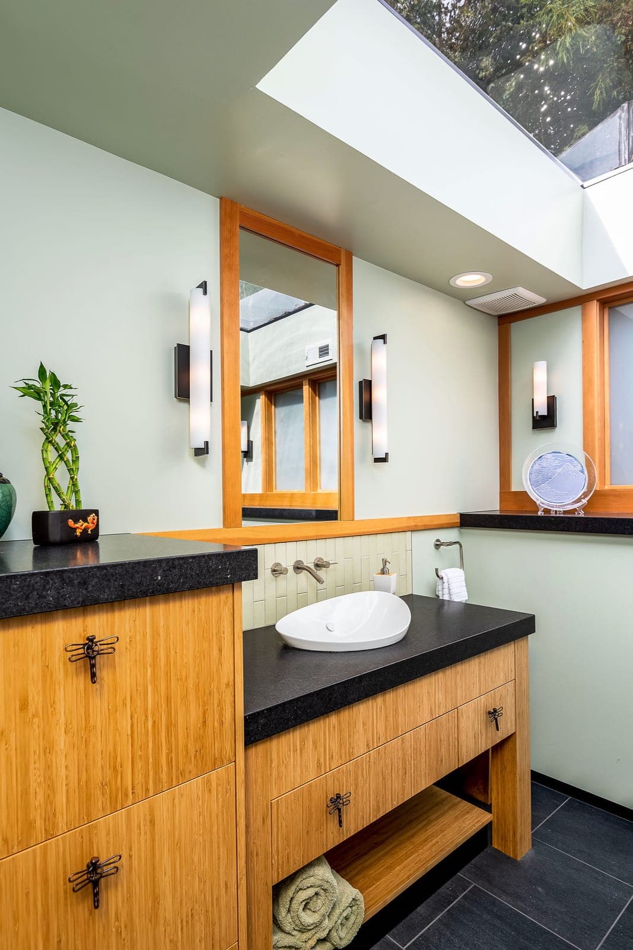
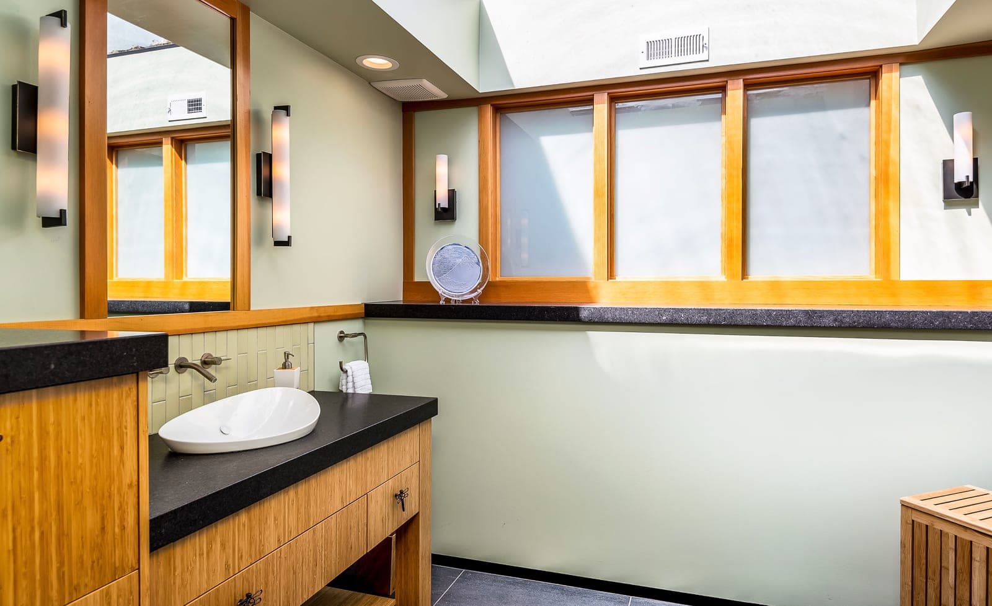
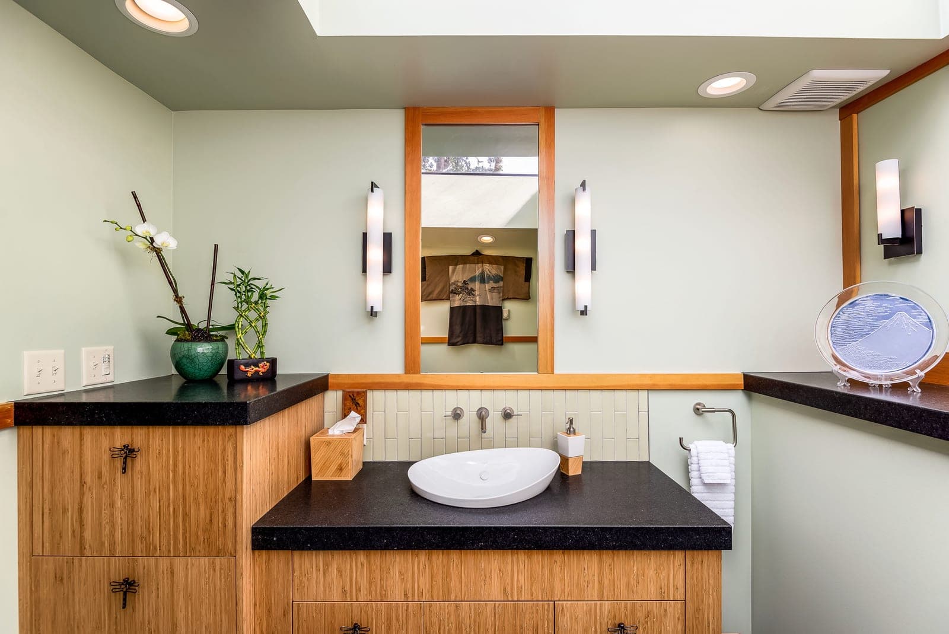
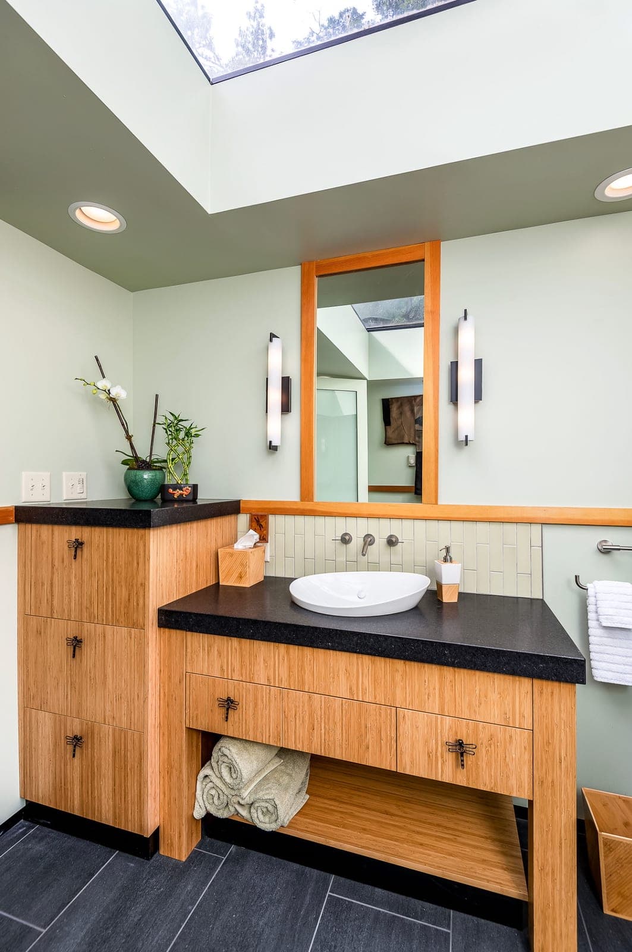
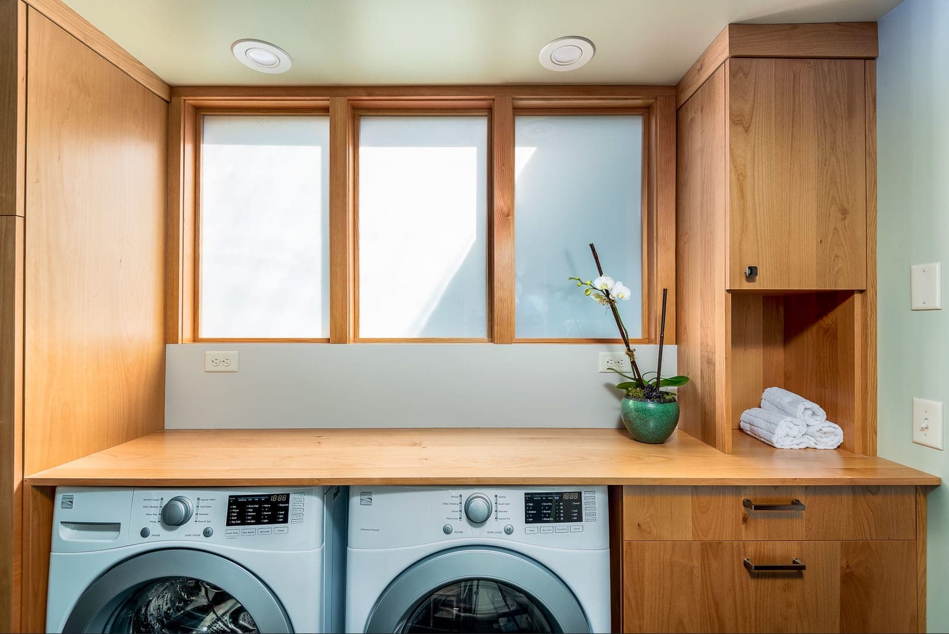
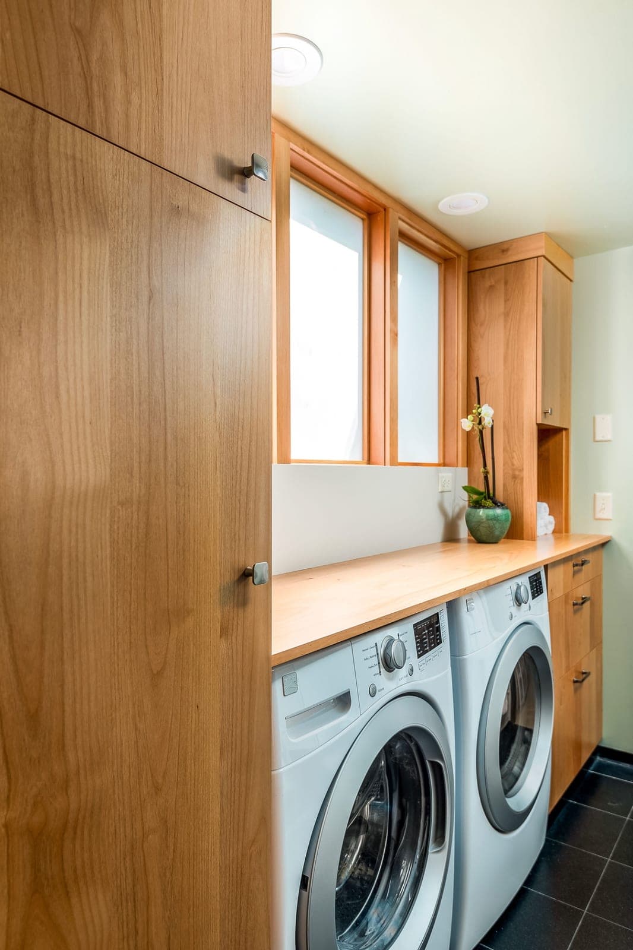
The owner of this mid-century modern home near Hendricks Park had traveled extensively in Japan, and had a deep love for Japanese design and art. The space of this powder room was originally a shower area within the primary bathroom. It was graced with a very large skylight but was unused except as a greenhouse of sorts for various plants. They didn’t need the shower (another smaller one had been fit in previously) but did need a powder bath for guests at the home’s main level. After discussion, we settled on the idea of giving the room an Asian design. A wall with translucent privacy-glass windows was built to separate the powder and primary bathroom yet allow natural light into that bathroom. On the primary bathroom side, a laundry set-up for the suite was installed to aid aging in place.
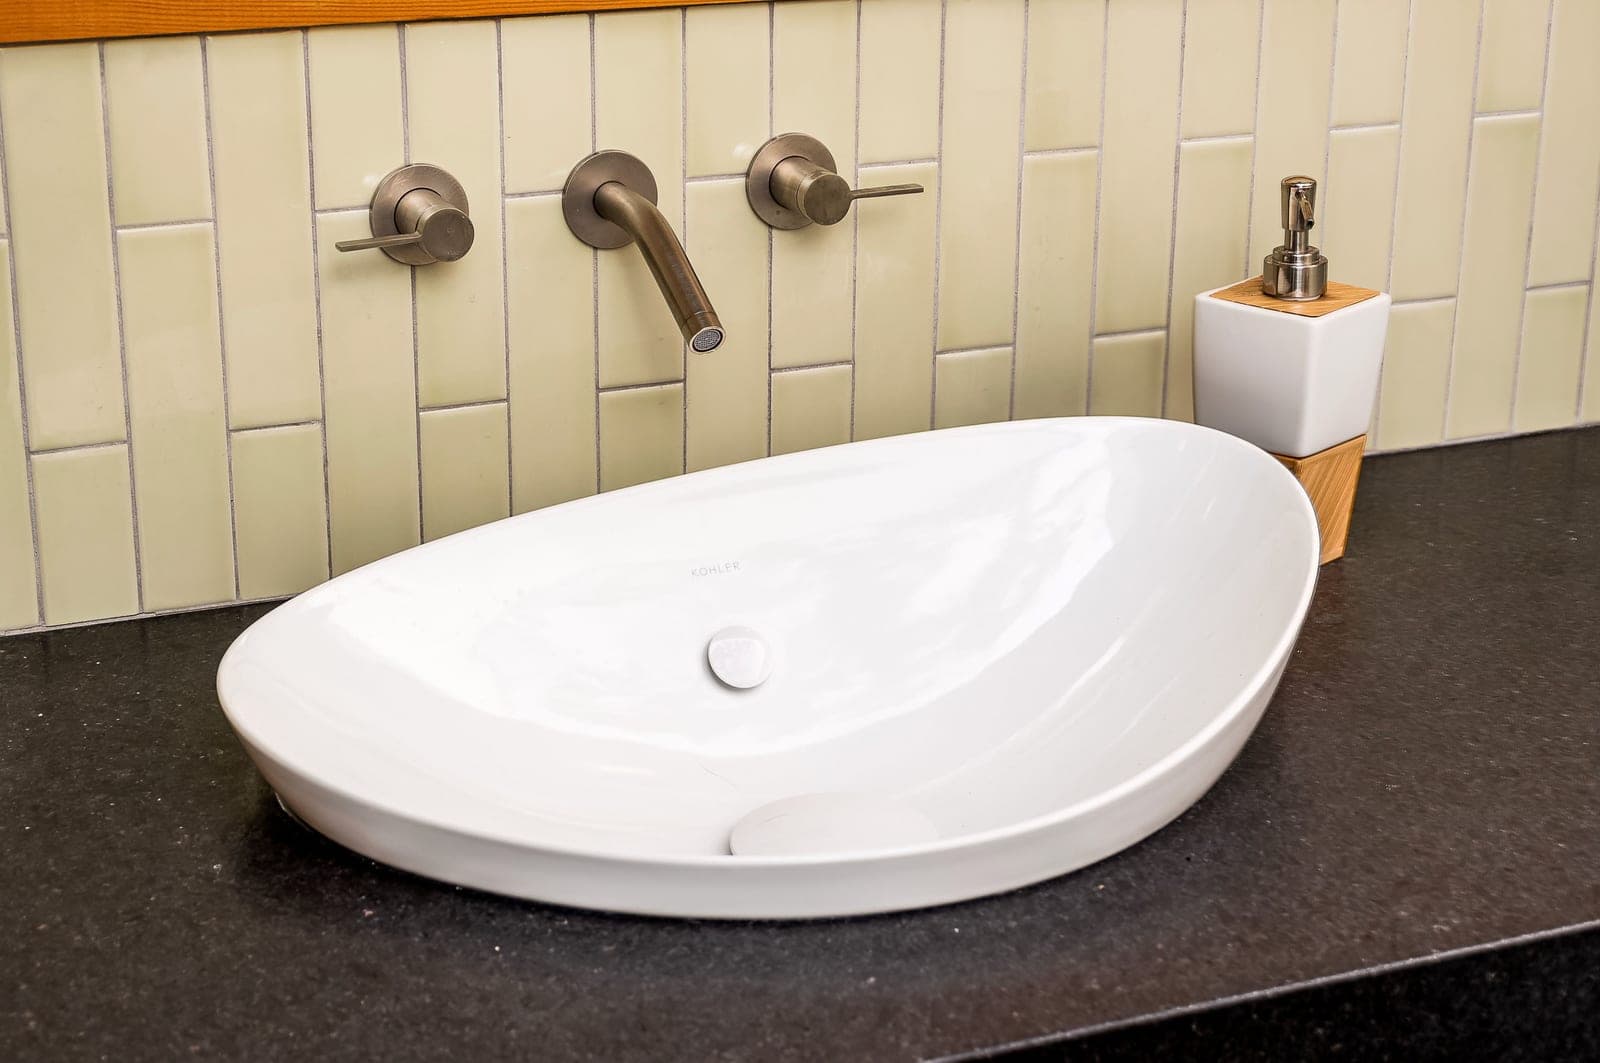
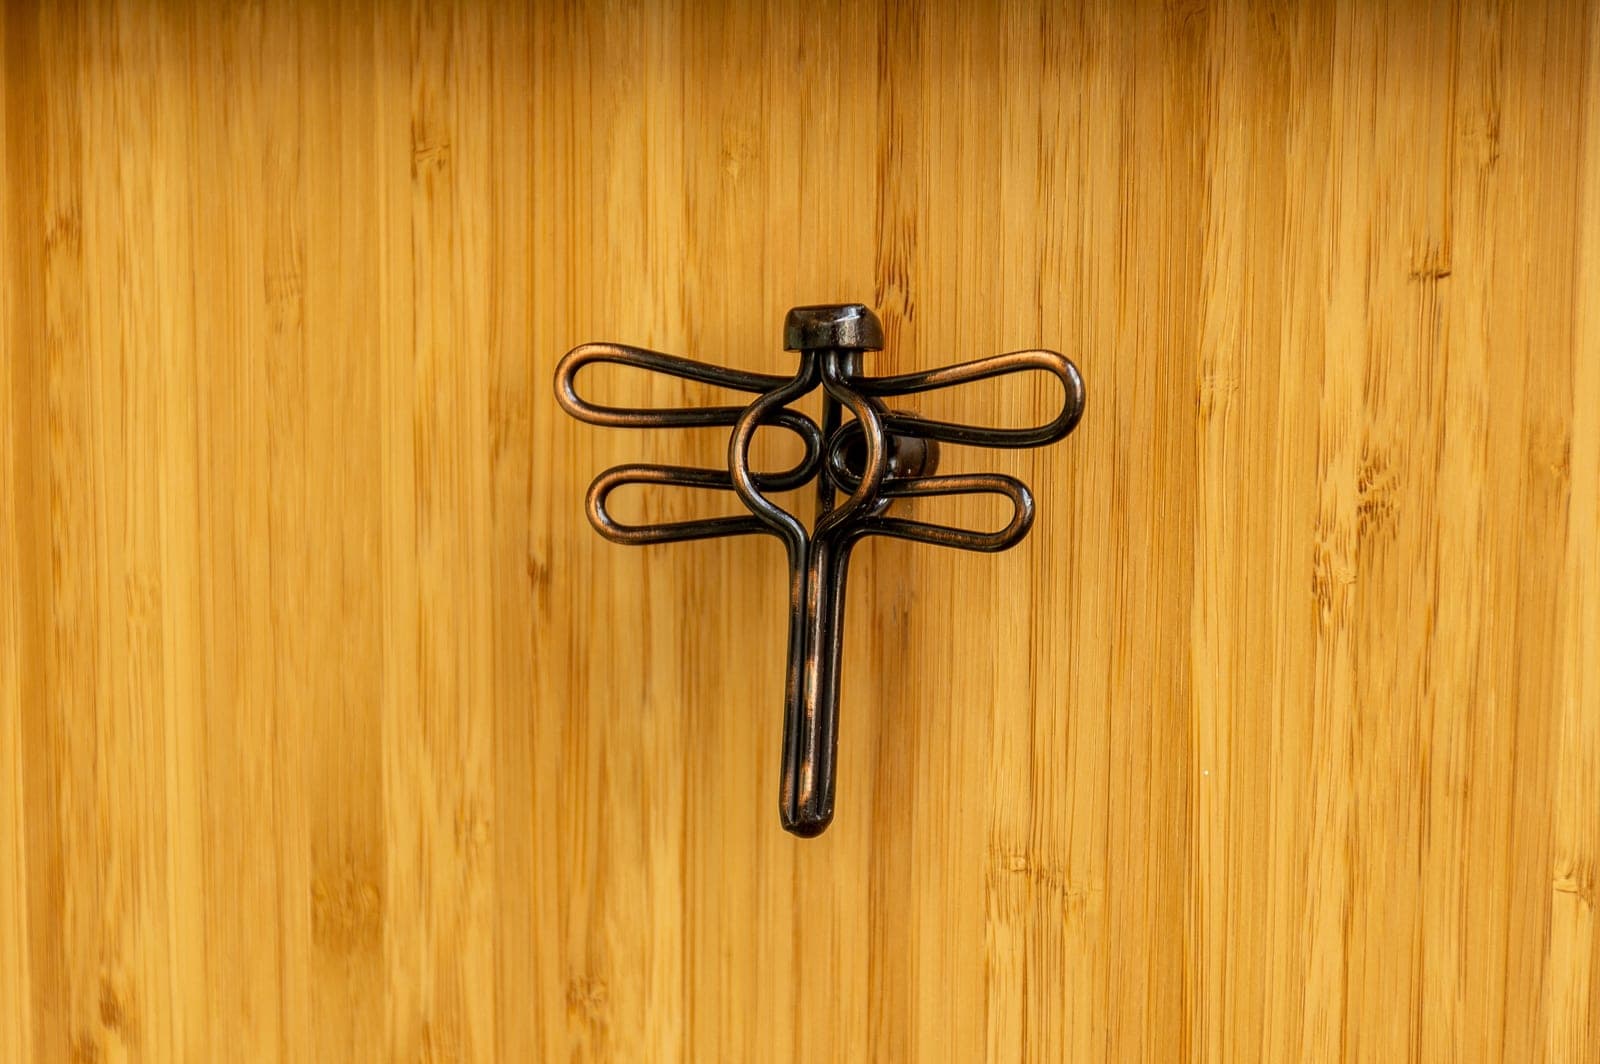
In the powder room, bamboo cabinets with dragonfly pulls (dragonflies symbolize good fortune and prosperity!), a stone countertop with a vessel sink, celadon-colored backsplash tile, dark porcelain floor tile and Douglas Fir trim combined to achieve the desired look. Sconces and recessed lighting illuminate the room when needed, but the large skylight continues to bring welcome daylight to the powder room and the primary bathroom.
Now, visitors to the home are taken on a surprise journey, of sorts, when they visit the powder room.