
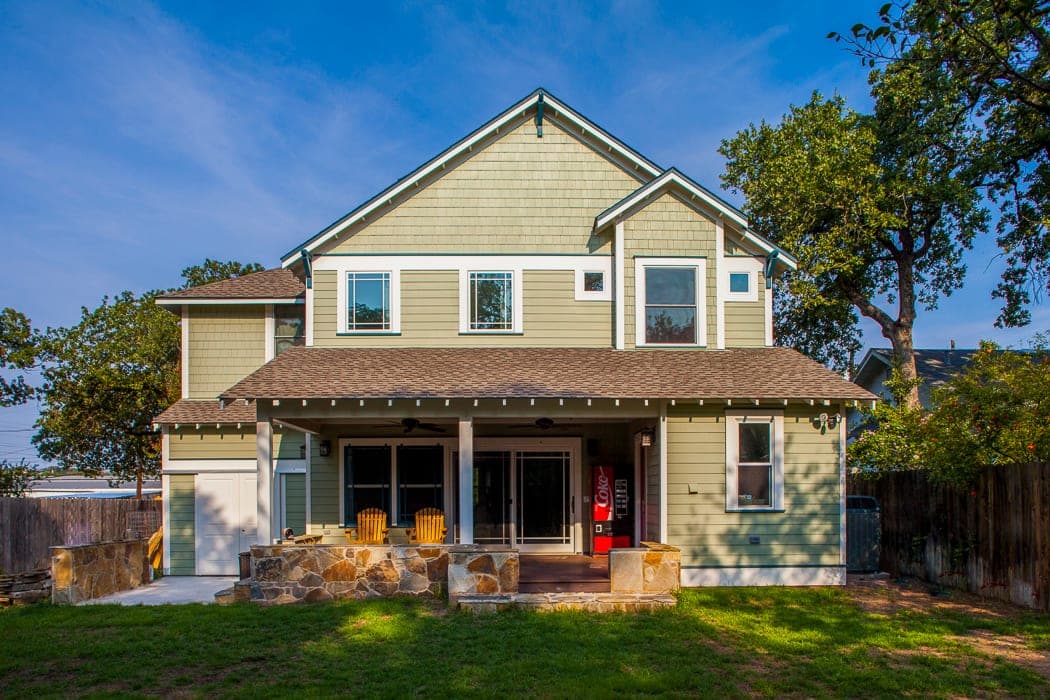
Cottage Addition/Remodel
Project Year: 2014
Location: Austin, Texas
Architect/Builder: Gregory Thomas / CG&S Design-Build
Photographer: Tre Dunham
2015 Regional NARI COTY award winner for Entire House
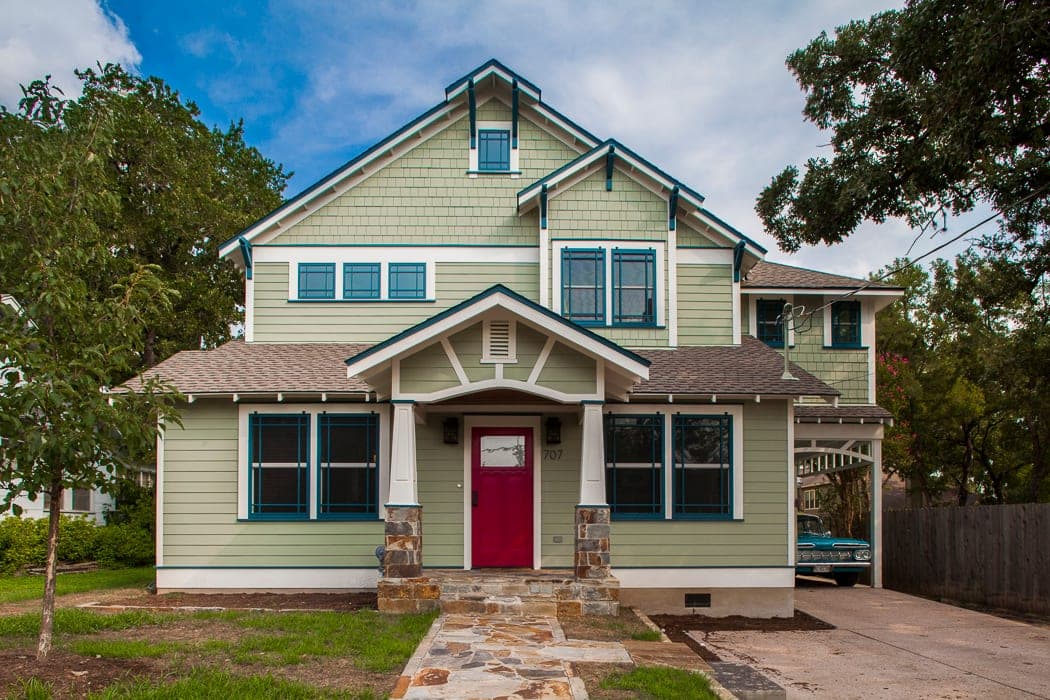
This growing family needed to substantially increase the size of their original 1941 cottage but did not want to lose its charm — or its front porch — in the process. We added a large addition at the back of the house and placed the second-story addition back from the front face of the house so that the original house could still be recognizable. At the side, a carport (designed to store a beloved classic car) and storage room at the lower level is capped with a bedroom/bathroom at the second level.
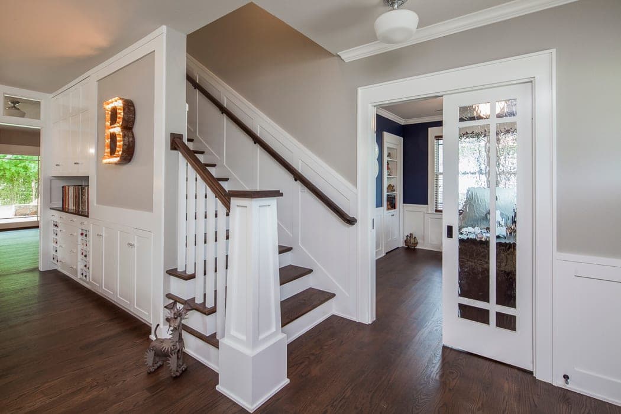
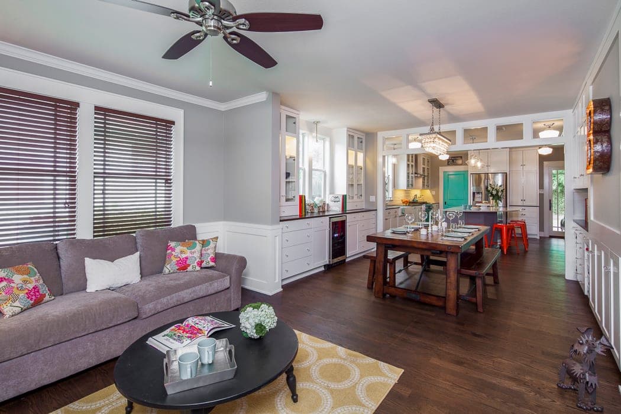
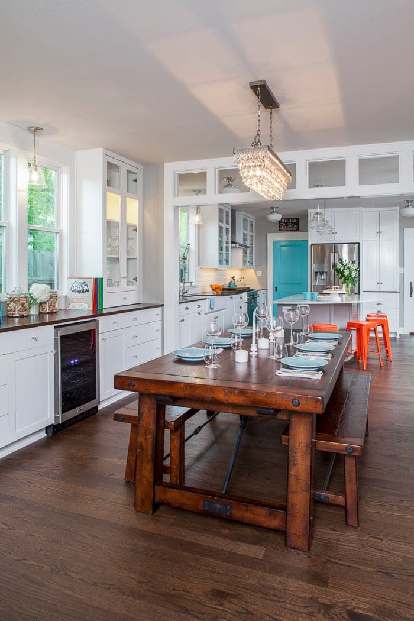
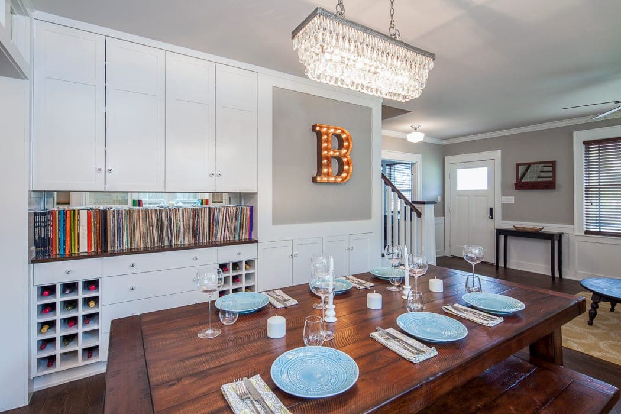
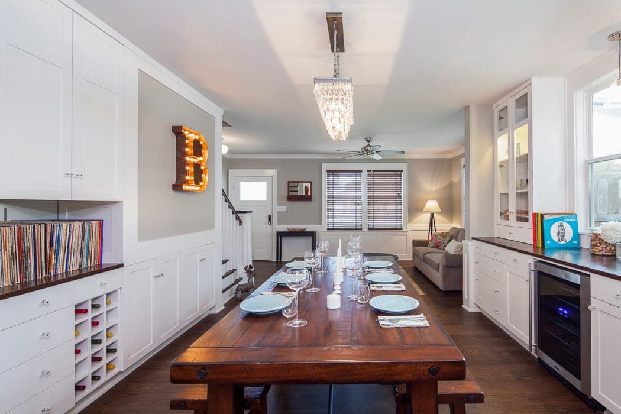
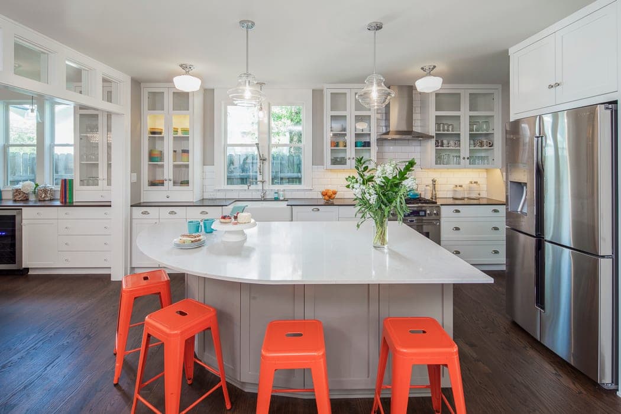
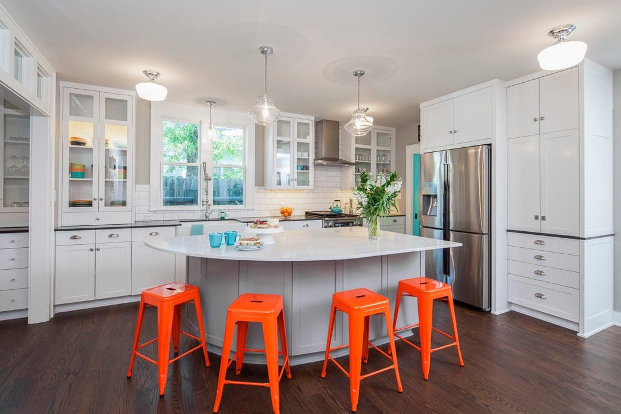
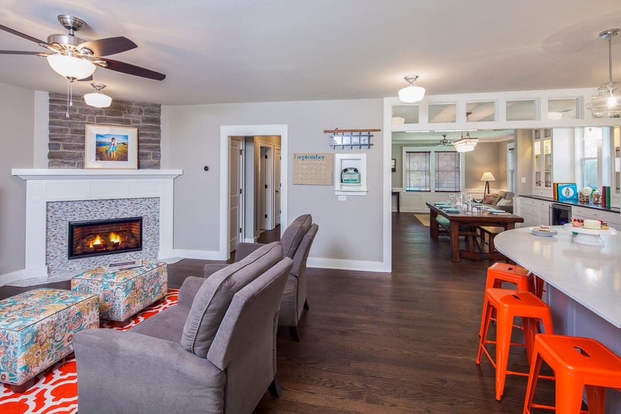
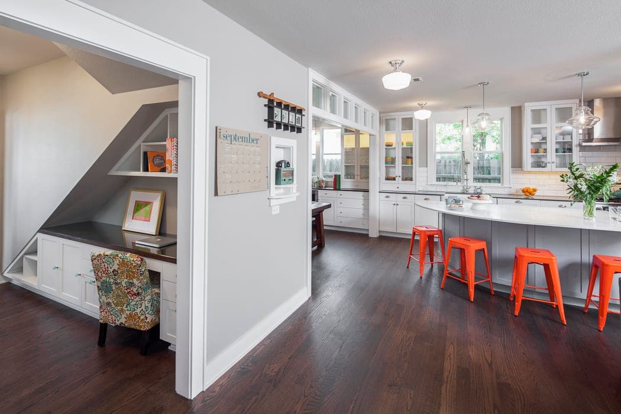
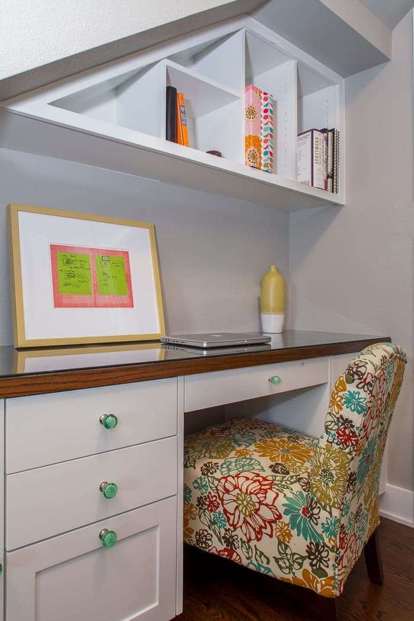
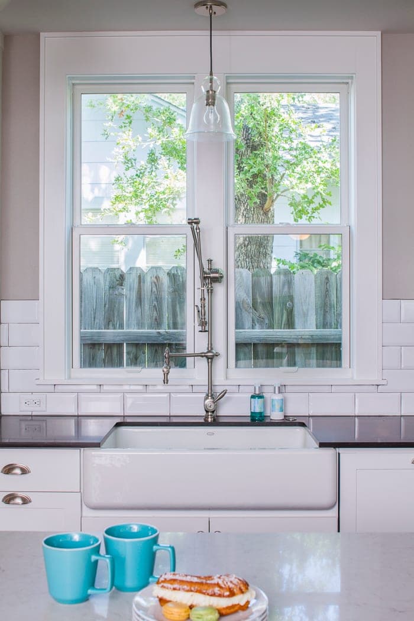
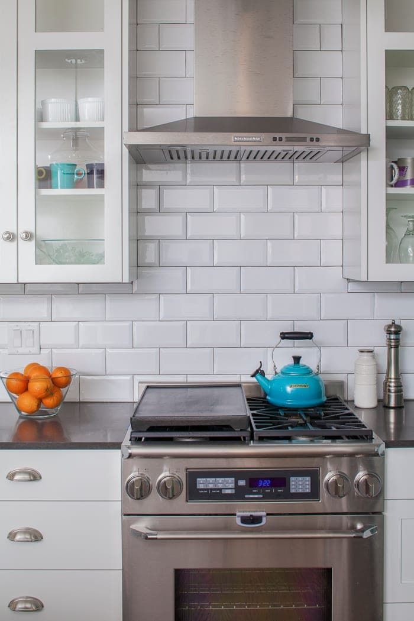
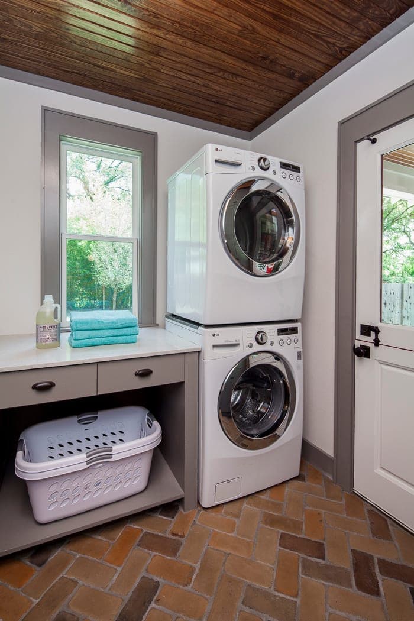
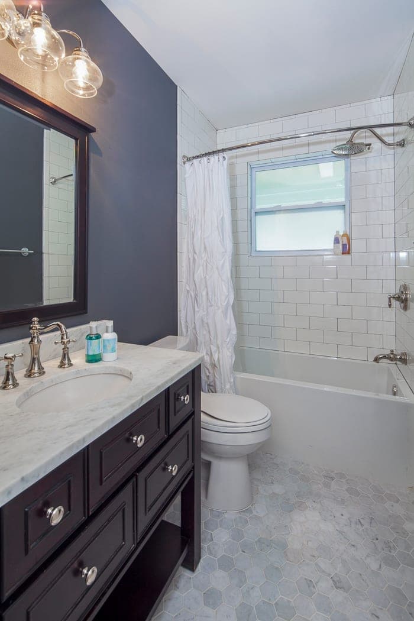
The lower level features an open living/dining/kitchen/den space and a guest bedroom and bath. Behind the kitchen is a laundry room with back porch access. Below the stairs, a desk area or command center is tucked away. A covered back porch opens to the back yard.
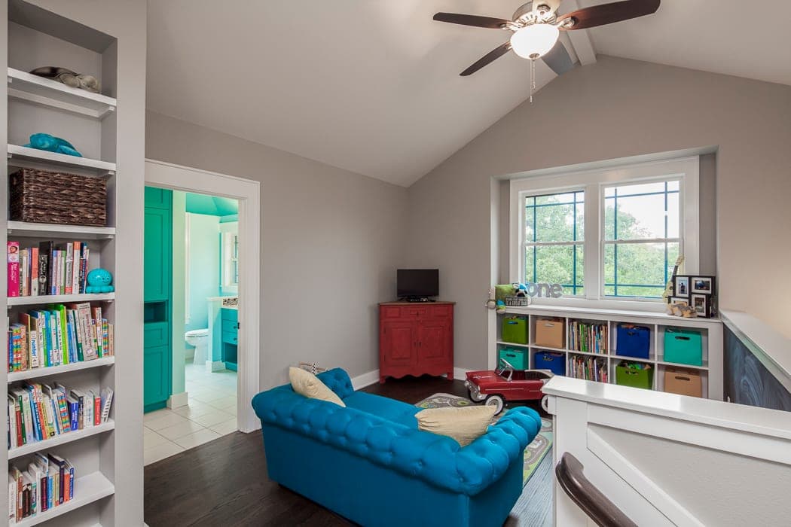
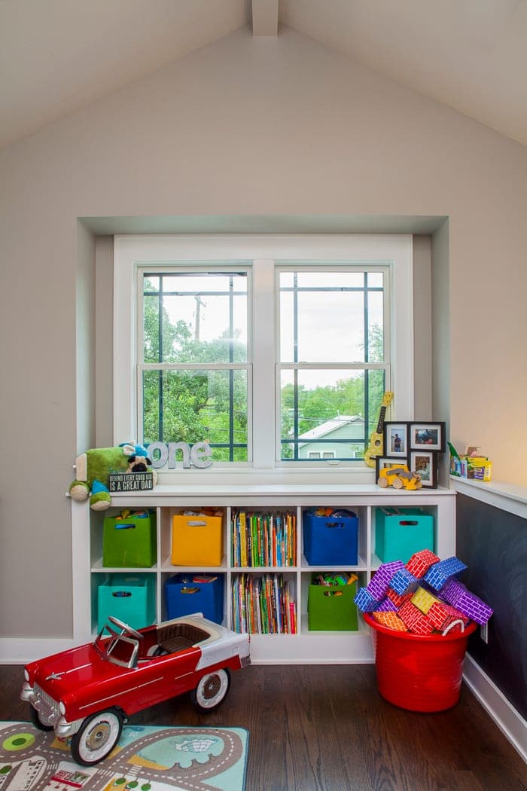
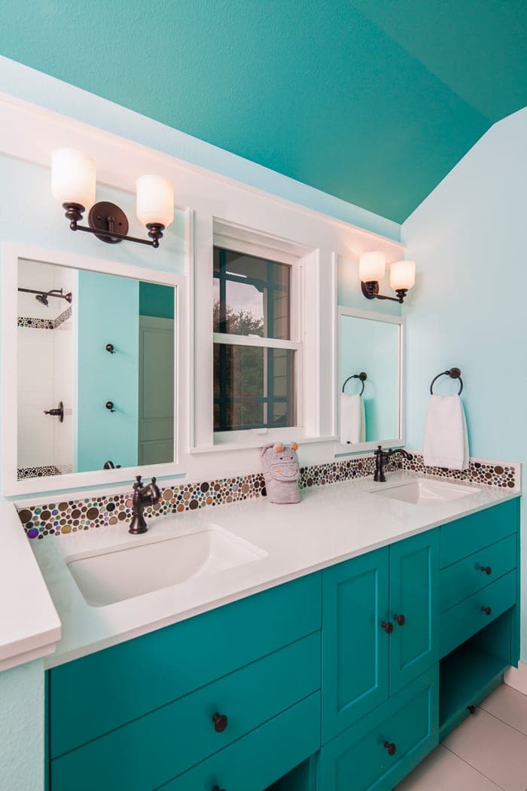
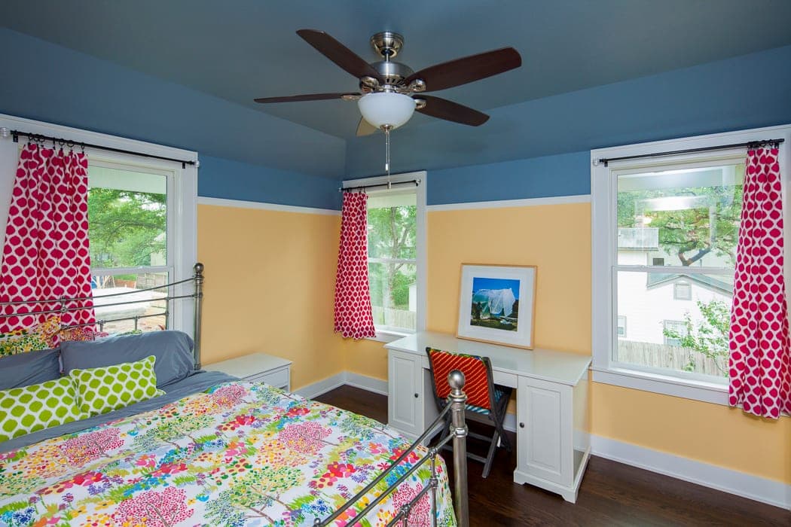
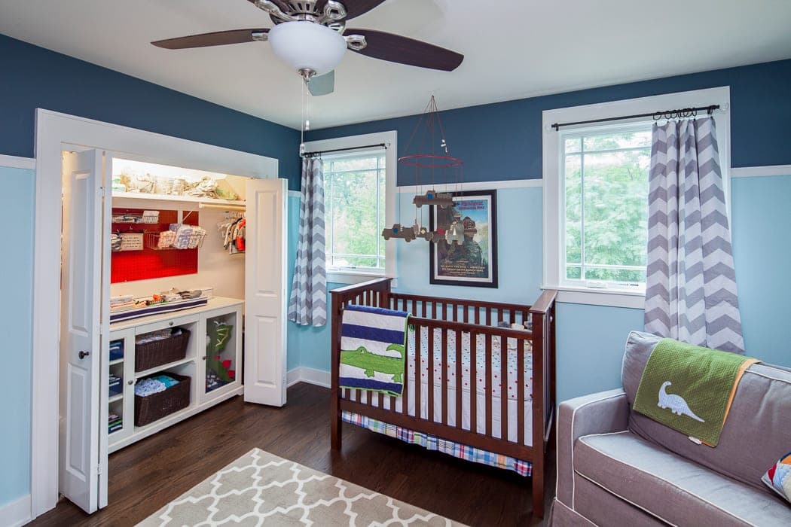
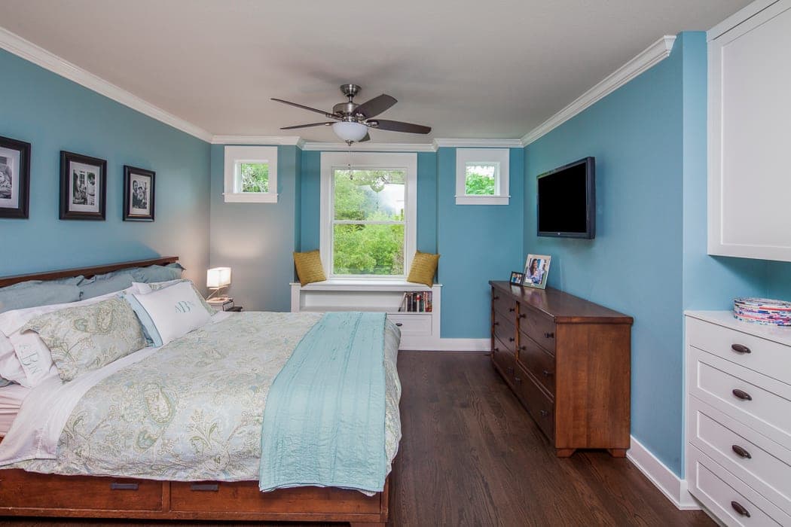
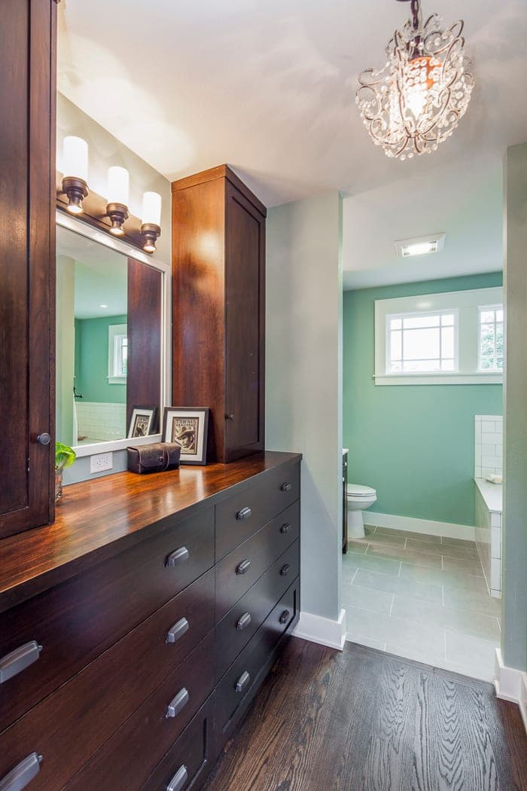
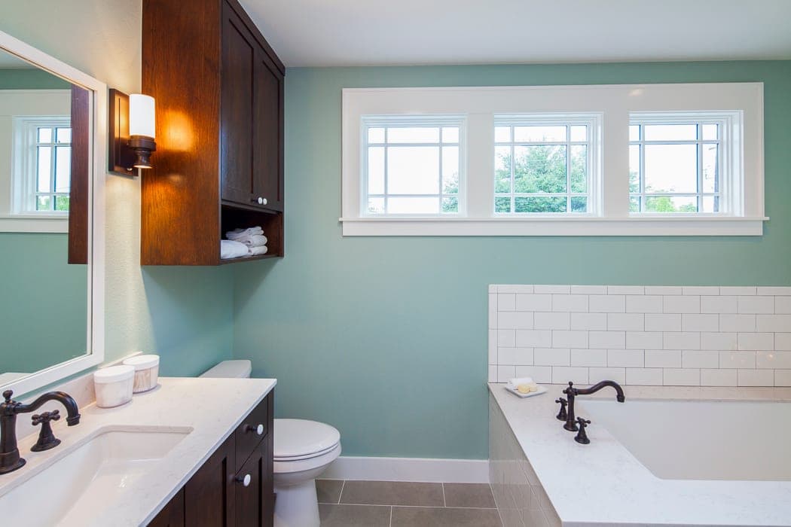
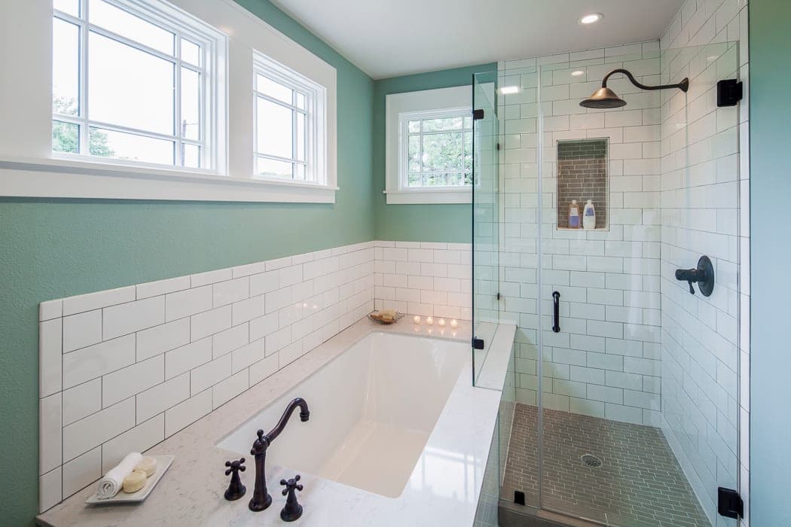
The upper level is an efficient design, with bedrooms, bath and primary suite spinning off the shared playroom space.
For a complete description, please click on the This Old House article about this home!