
Corvallis Blue Kitchen Remodel
Project Year: 2017
Location: Corvallis, Oregon
Architect/Builder: Gregory Thomas / Powell Construction
Photographer: Matt Varney Photography
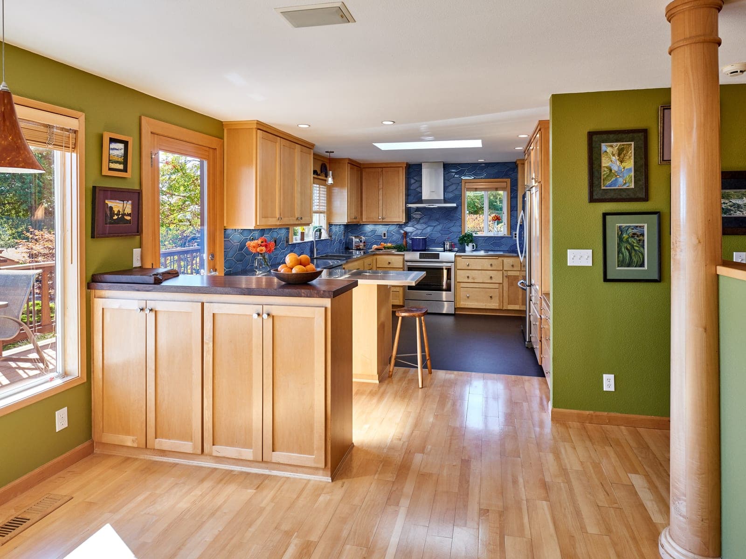
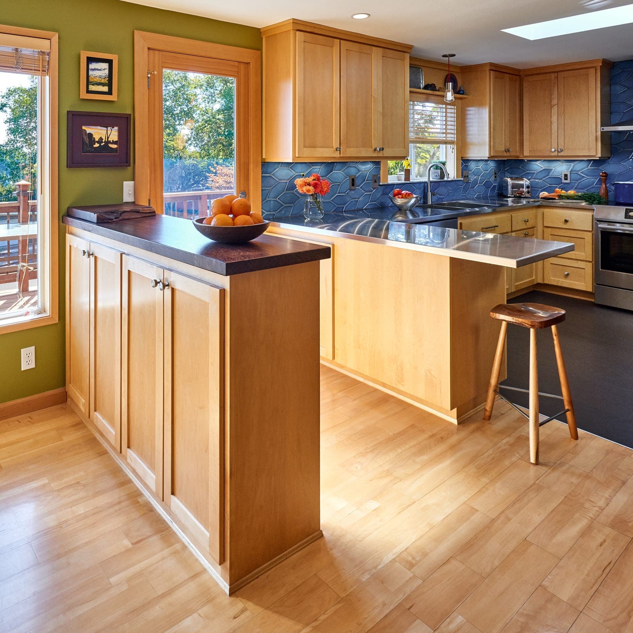
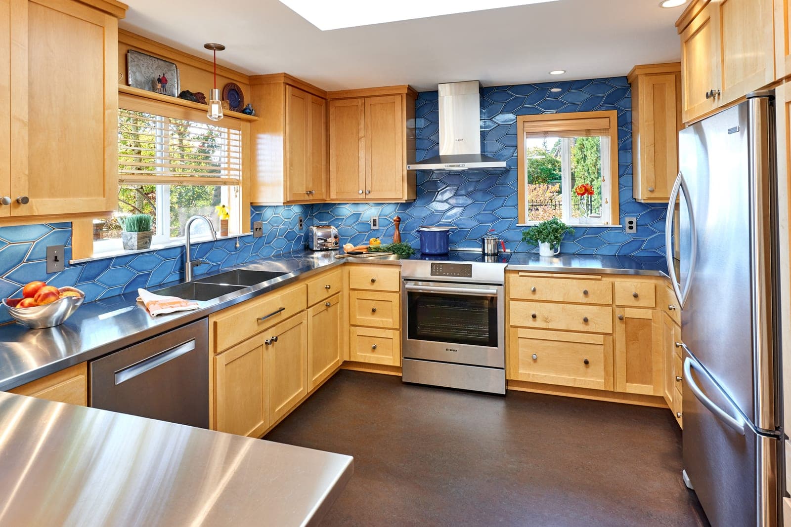
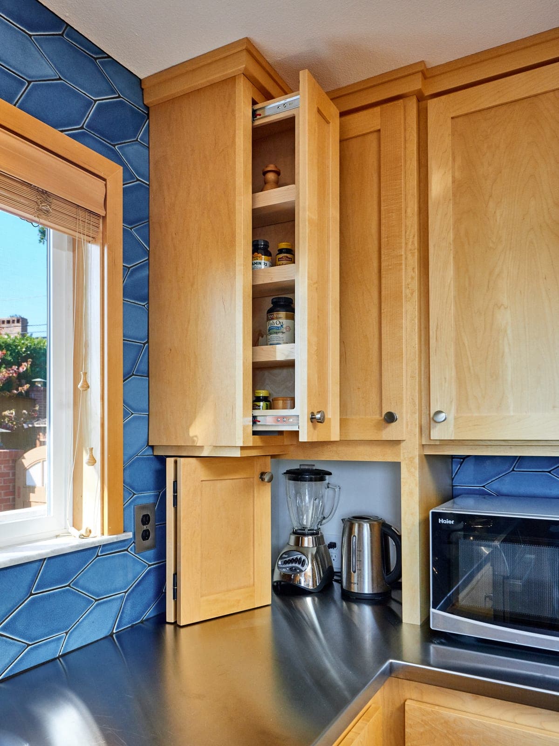
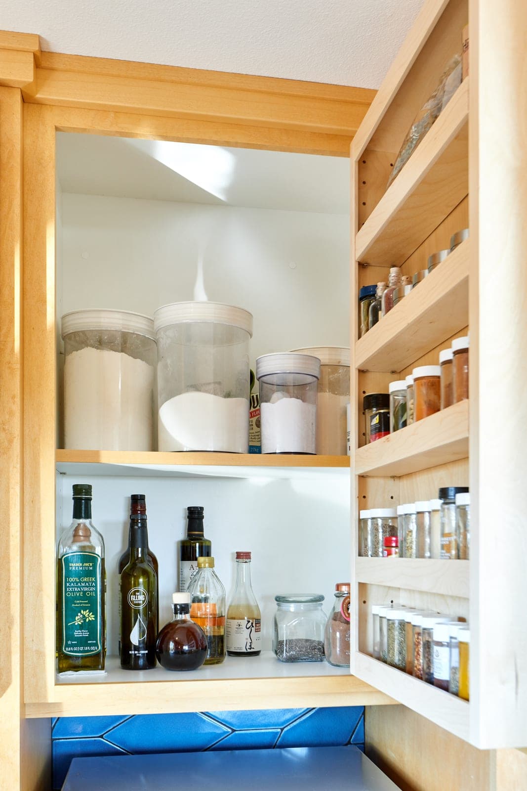
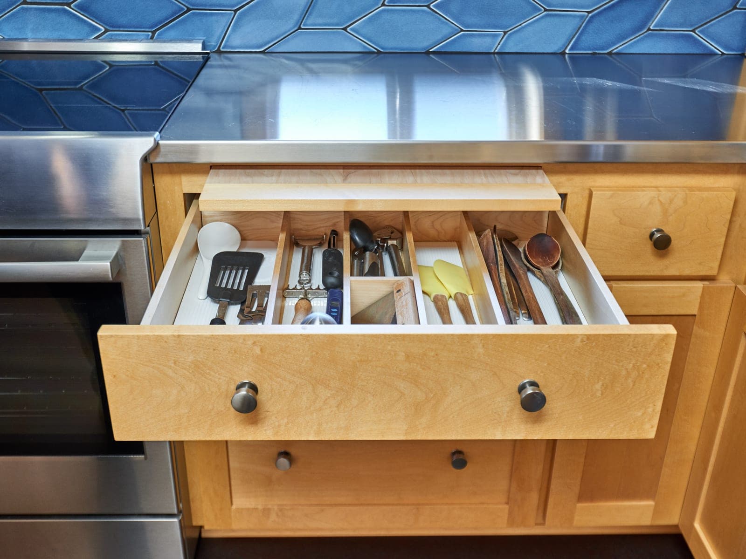
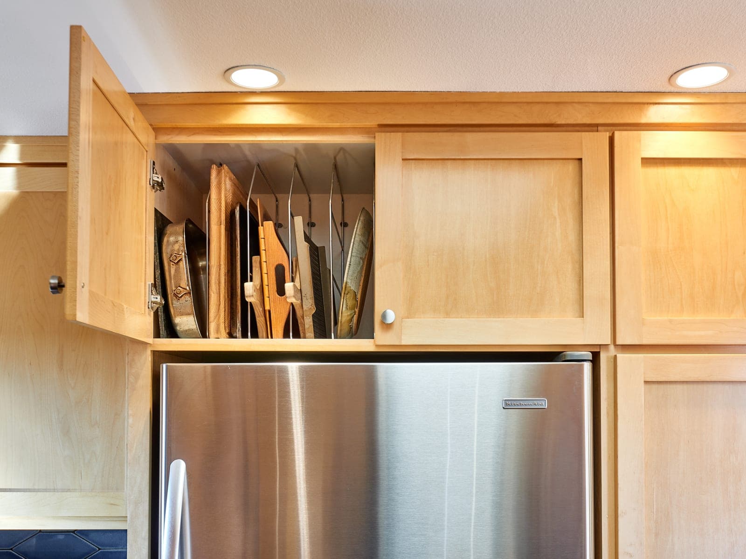
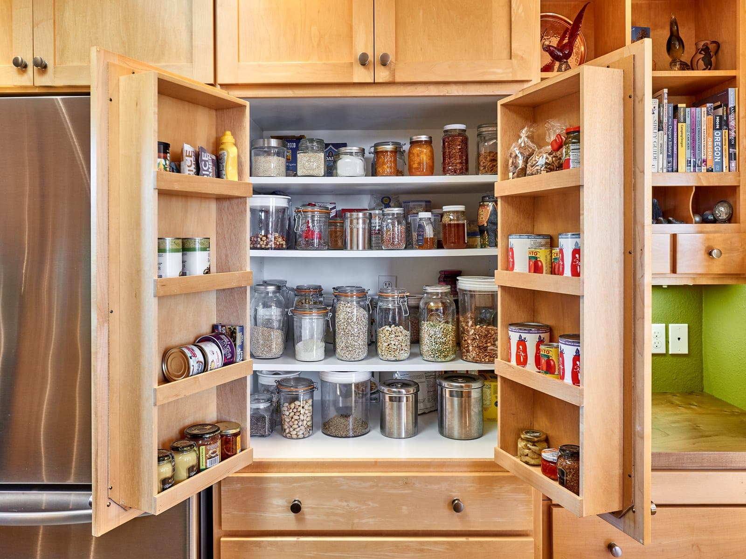
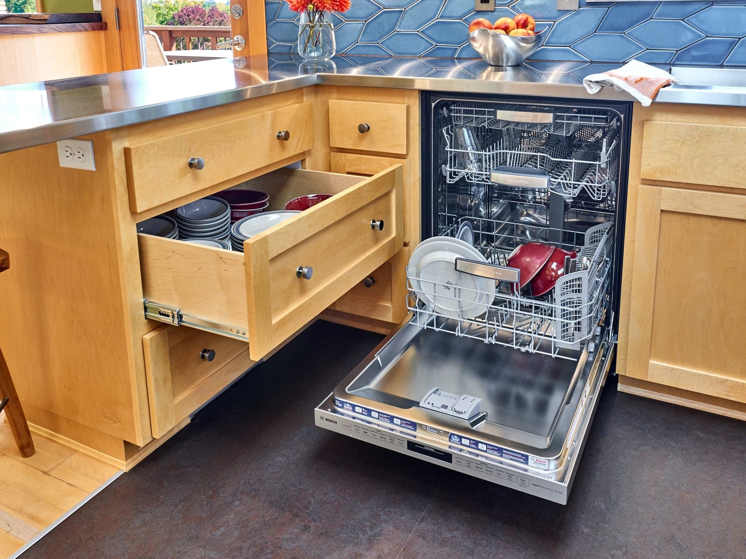
Our artist client came to us wanting to add storage for her kitchen but also to make it more accessible for aging in place. She came to us with many ideas, having thought about the project thoroughly with her daughter before calling us. To get a bit more countertop and cabinet storage, we expanded the kitchen up to the patio door. This allowed us to fit base cabinets on the other side of the dishwasher, for dish storage — a much friendlier place for aging in place. Other storage was added: be sure to click on the article from Houzz, “This Kitchen’s Custom Storage Has a Place for Everything.”
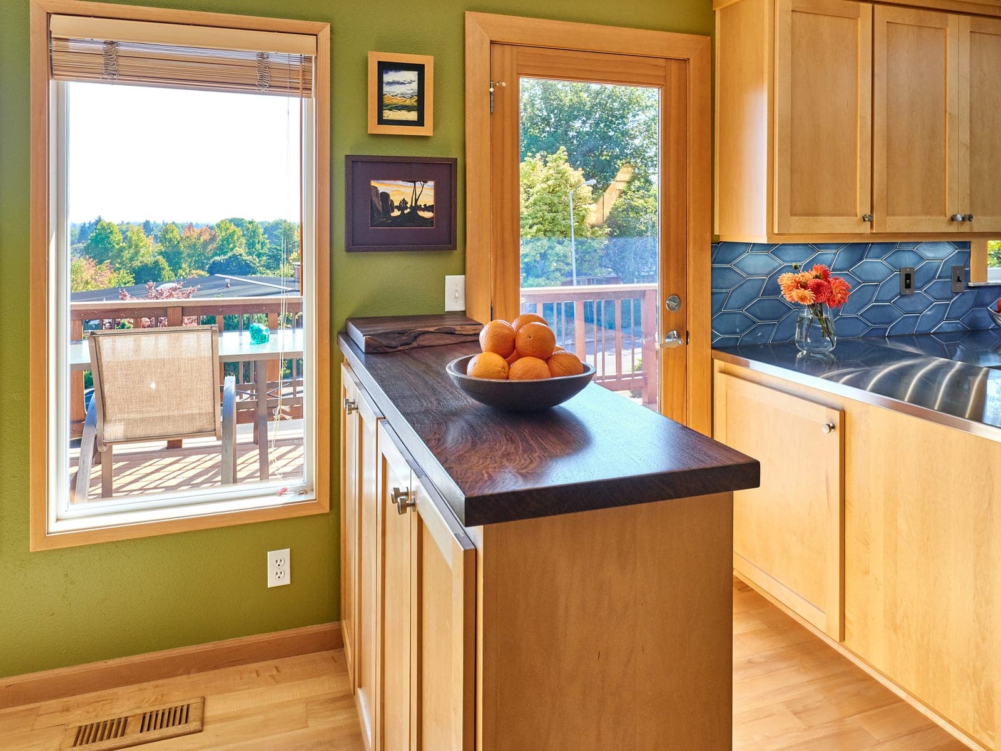
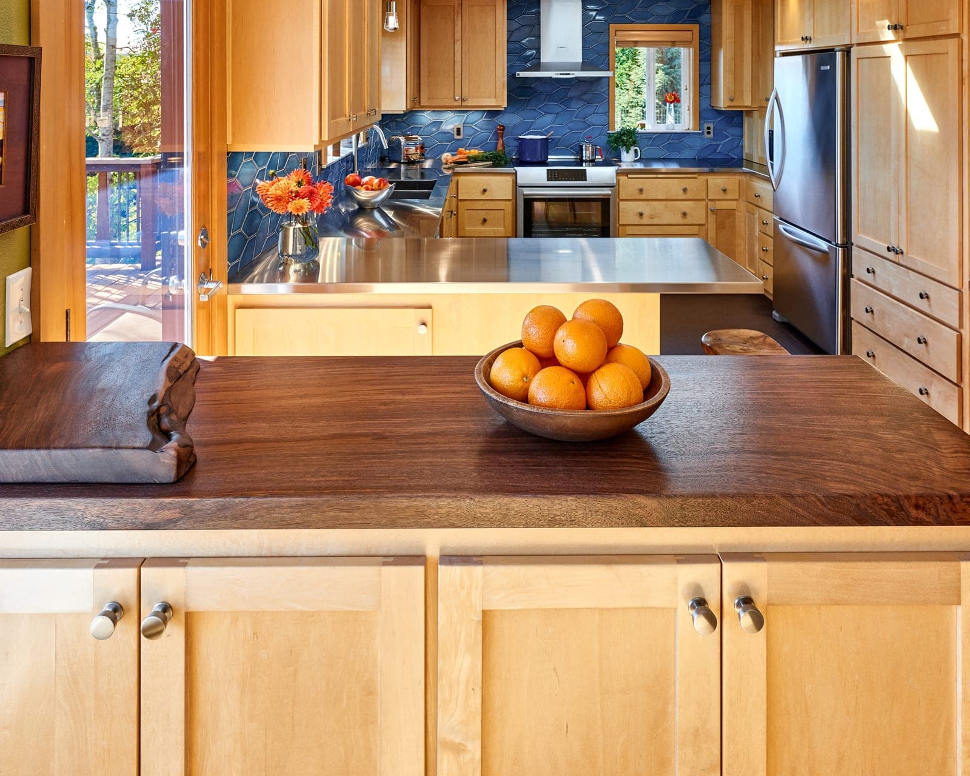
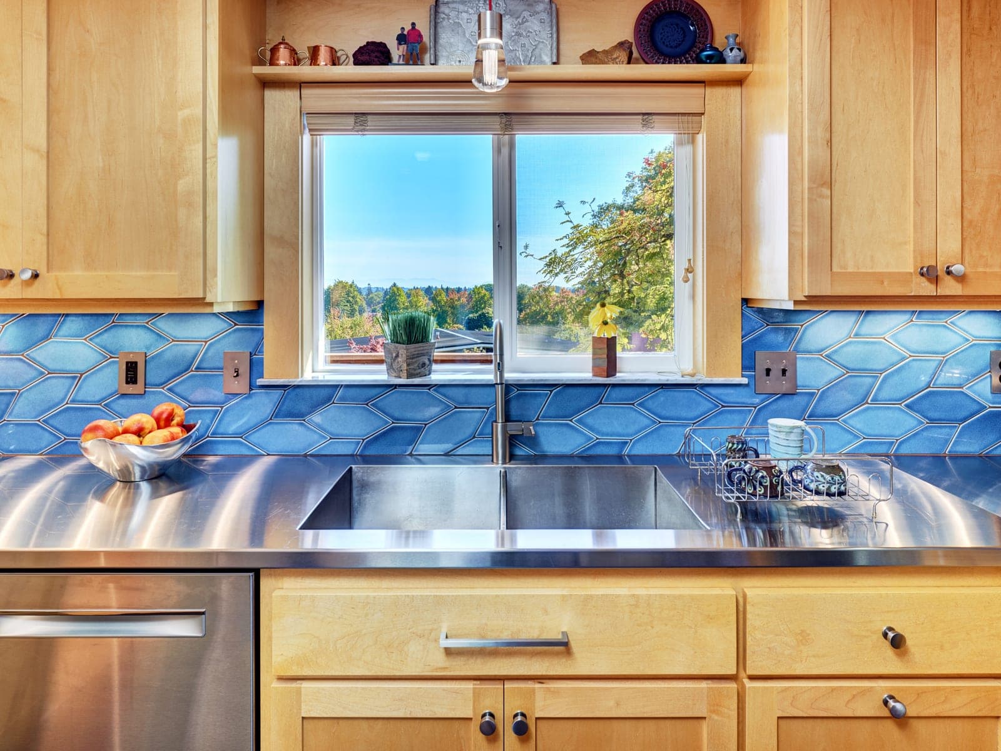
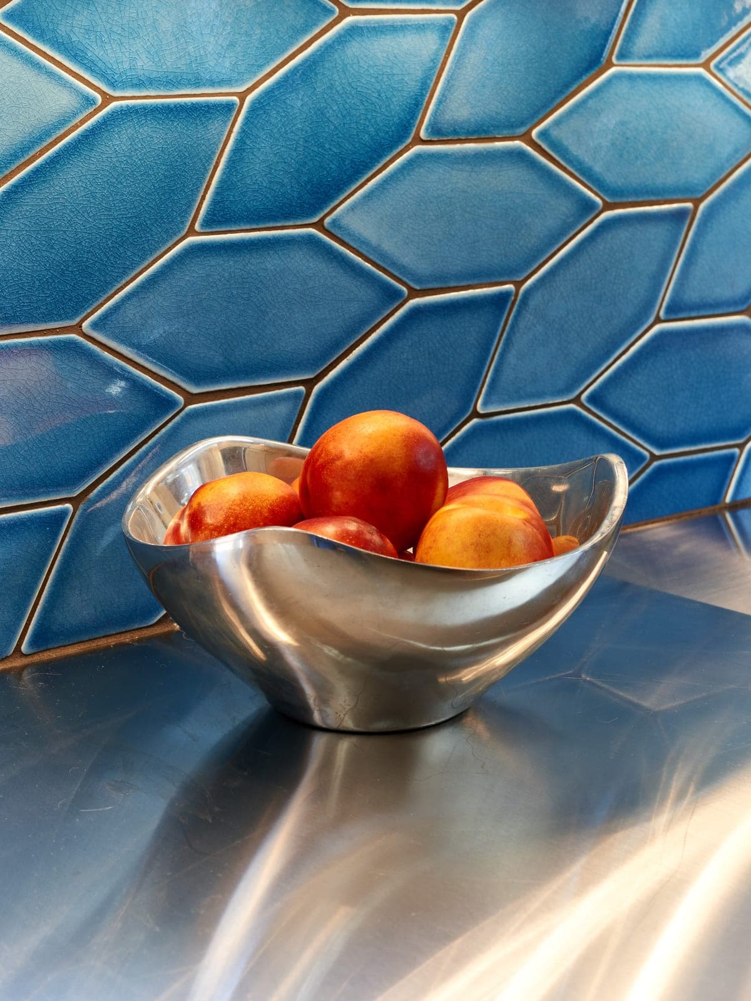
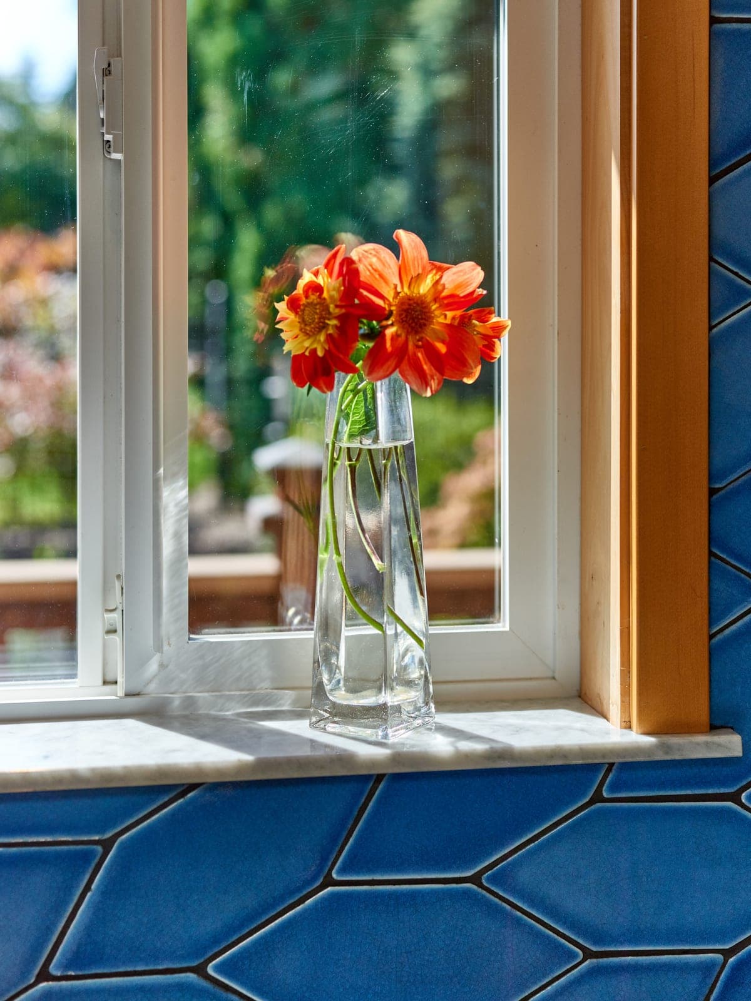
She had researched other components of the kitchen: faucet, cabinet pulls, flooring and appliances. We suggested a tile brand, and she ordered samples herself and picked a truly beautiful shape and blue color. It was a bold choice, but we applauded her willingness to live with a vibrant color palette. The blue tile was balanced by the warm maple cabinets, the Douglas Fir trim and the marble windowsills she requested. Flooring is a higher-end sheet linoleum that is warmer and resilient underfoot. An existing cabinet on the dining room side of the patio door was capped with an Oregon Black Walnut slab that we selected in person. The fabricator made the homeowner a live-edge cutting board which can be seen in the first several photos. Note the shelf above the kitchen window — a shelf to display beloved curios.
This is a great example of what can happen when a client has a keen vision and mostly just needs someone to help them fill in the details to execute their ideas to perfection.