
Aldridge Place Remodel
Project Year: 2024
Location: Austin, Texas
Architect/Builder: Gregory Thomas, CG&S Design Build
Photographer: Ryan Thayer Davis of CG&S
Featured on the NARI Tour of Remodeled Homes, 2023; winner of Regional COTY award for Entire Home, 2023
These clients came wanting to do a full renovation of the lower level of their Tudor cottage. Living as empty nesters and looking forward to aging in place in the house, they sought help to make the home more livable but also accommodating of the needs of mobility over time.
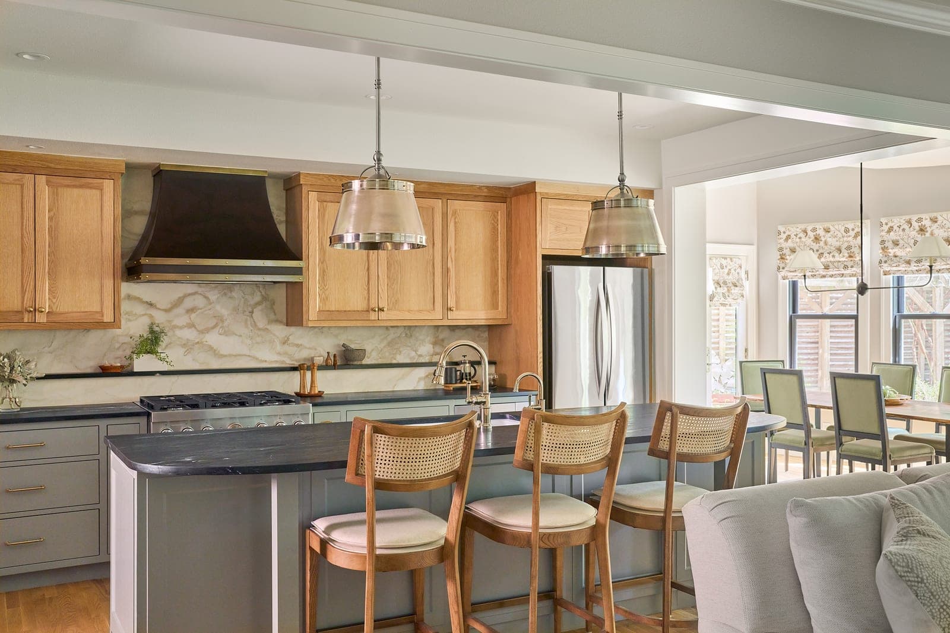
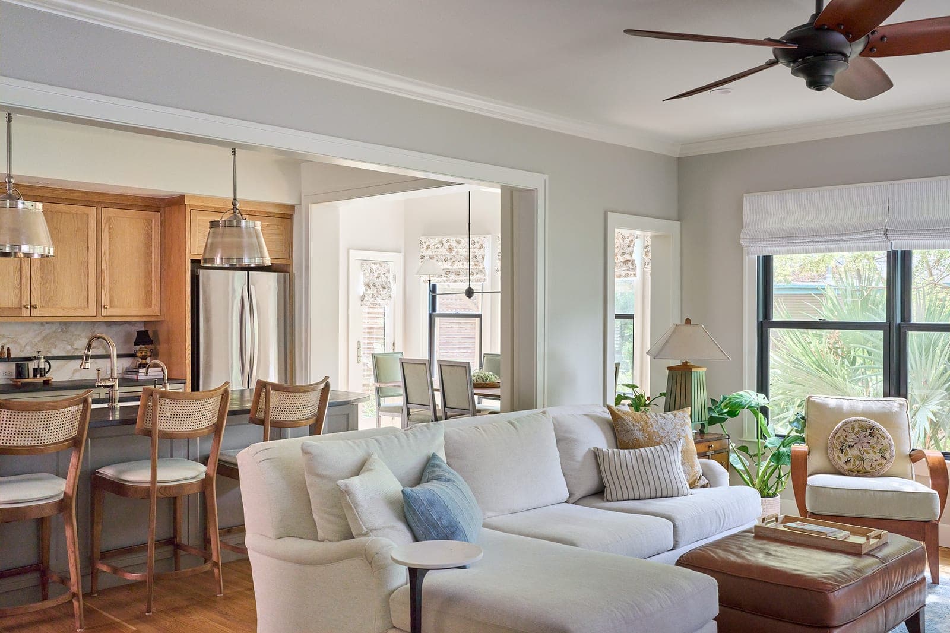
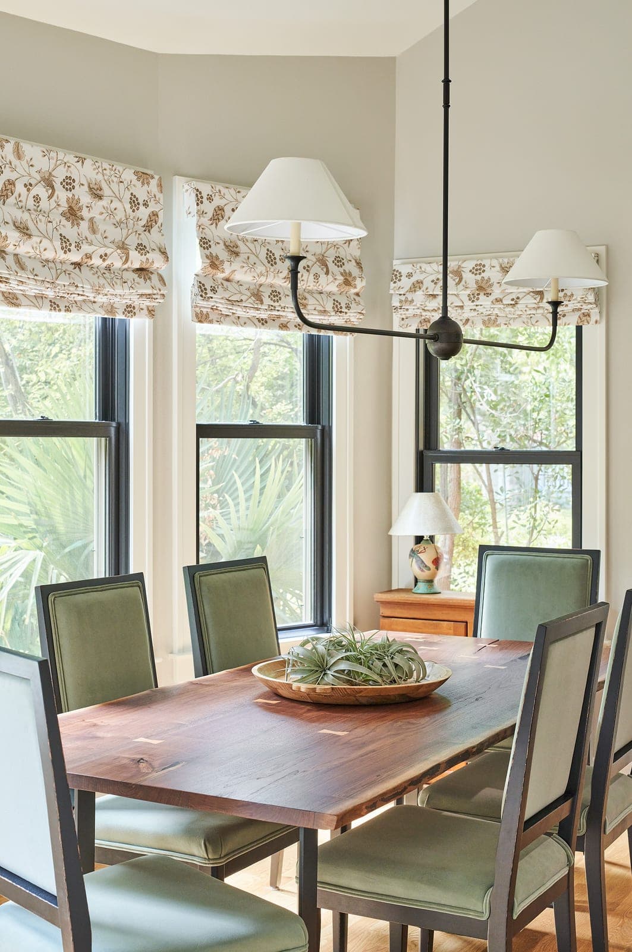
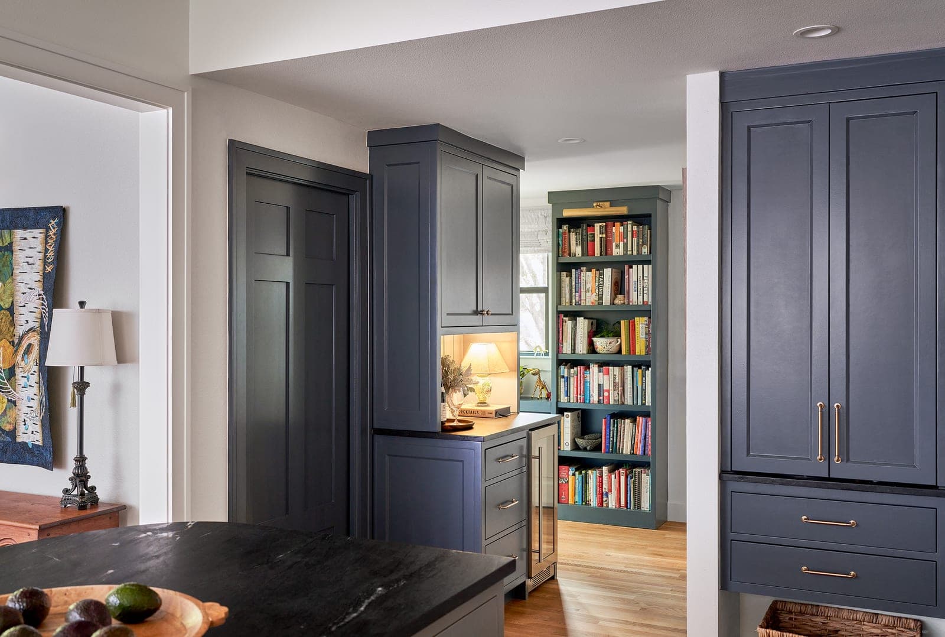
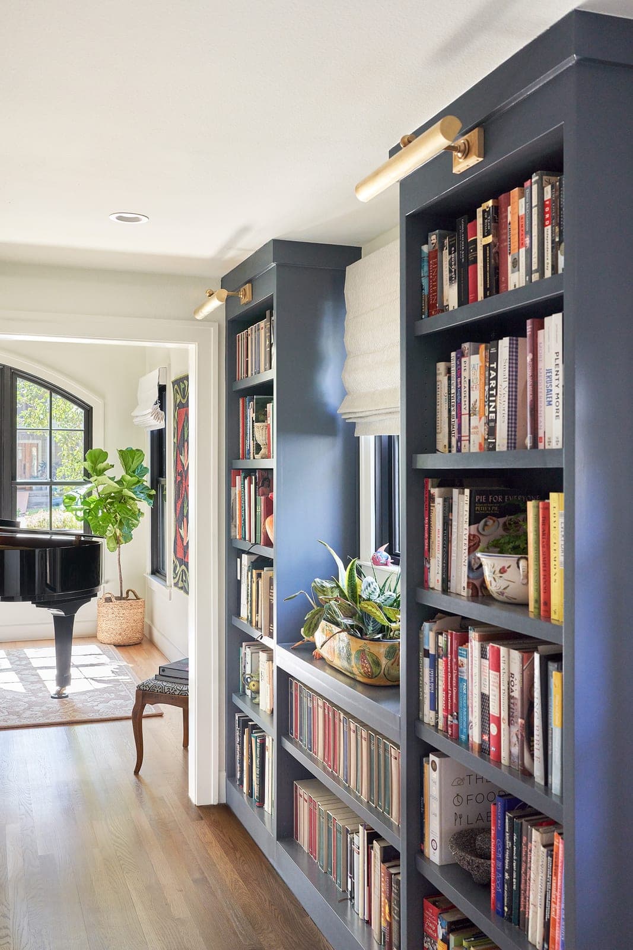
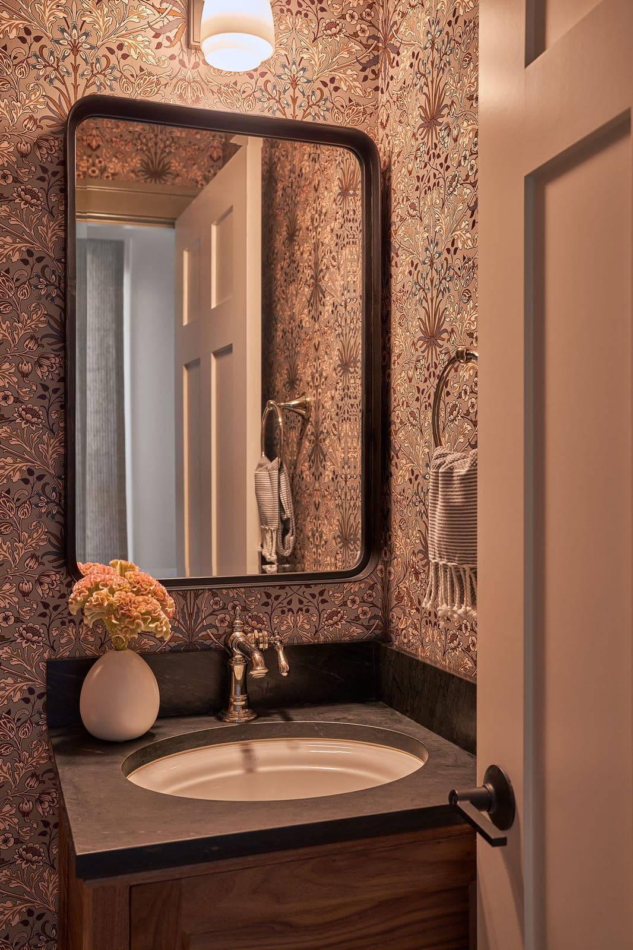
The original house was typical of homes of its vintage: the rooms were separated by walls, and the kitchen was out of sight behind doors. One had to move through other rooms to get to it. The design solution was to relocate the kitchen and dining room and open them up to the living room. A former den/office at the back of the house was transformed into a flex space that could eventually function as a bedroom. A hall leading to the den was eliminated and the space was added to the lower-level bathroom and made into a primary bathroom. Other hall space was conserved to fit a much-needed powder room for guests, and the existing laundry was compressed but upgraded. The former kitchen area was converted in part to a walk-in pantry, a beverage bar and a hall with library shelves.
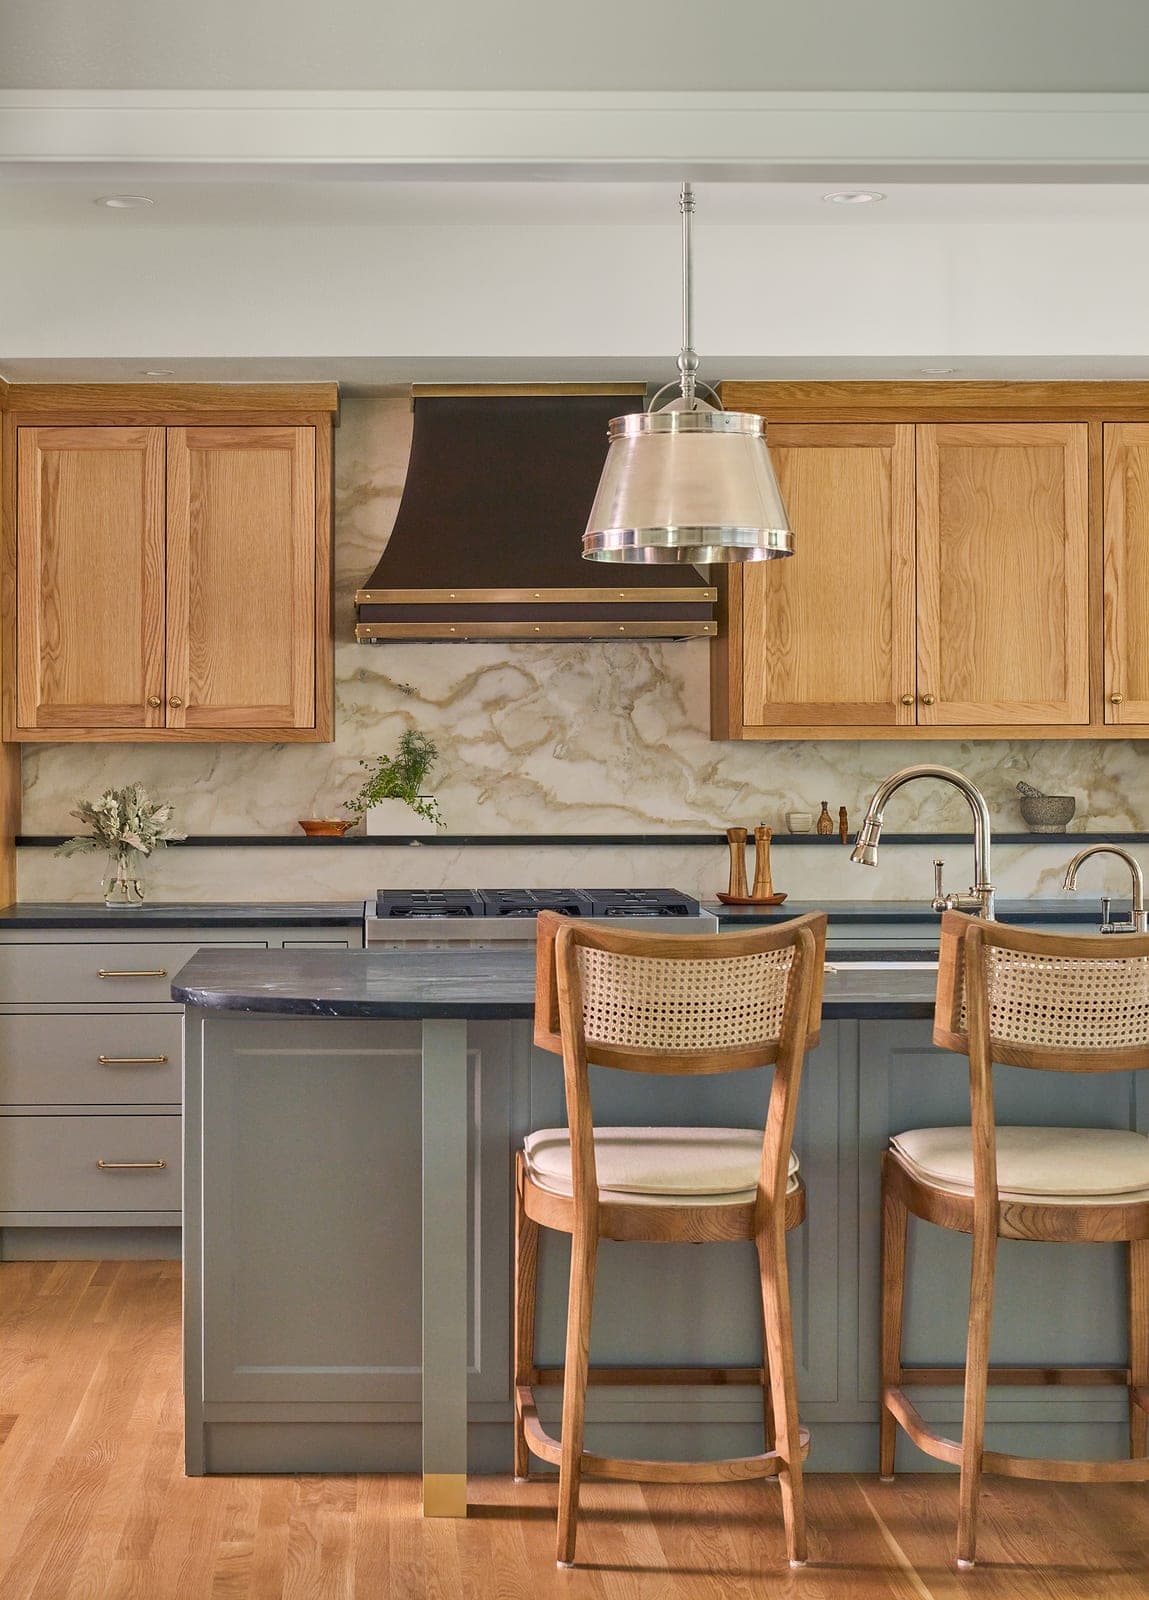
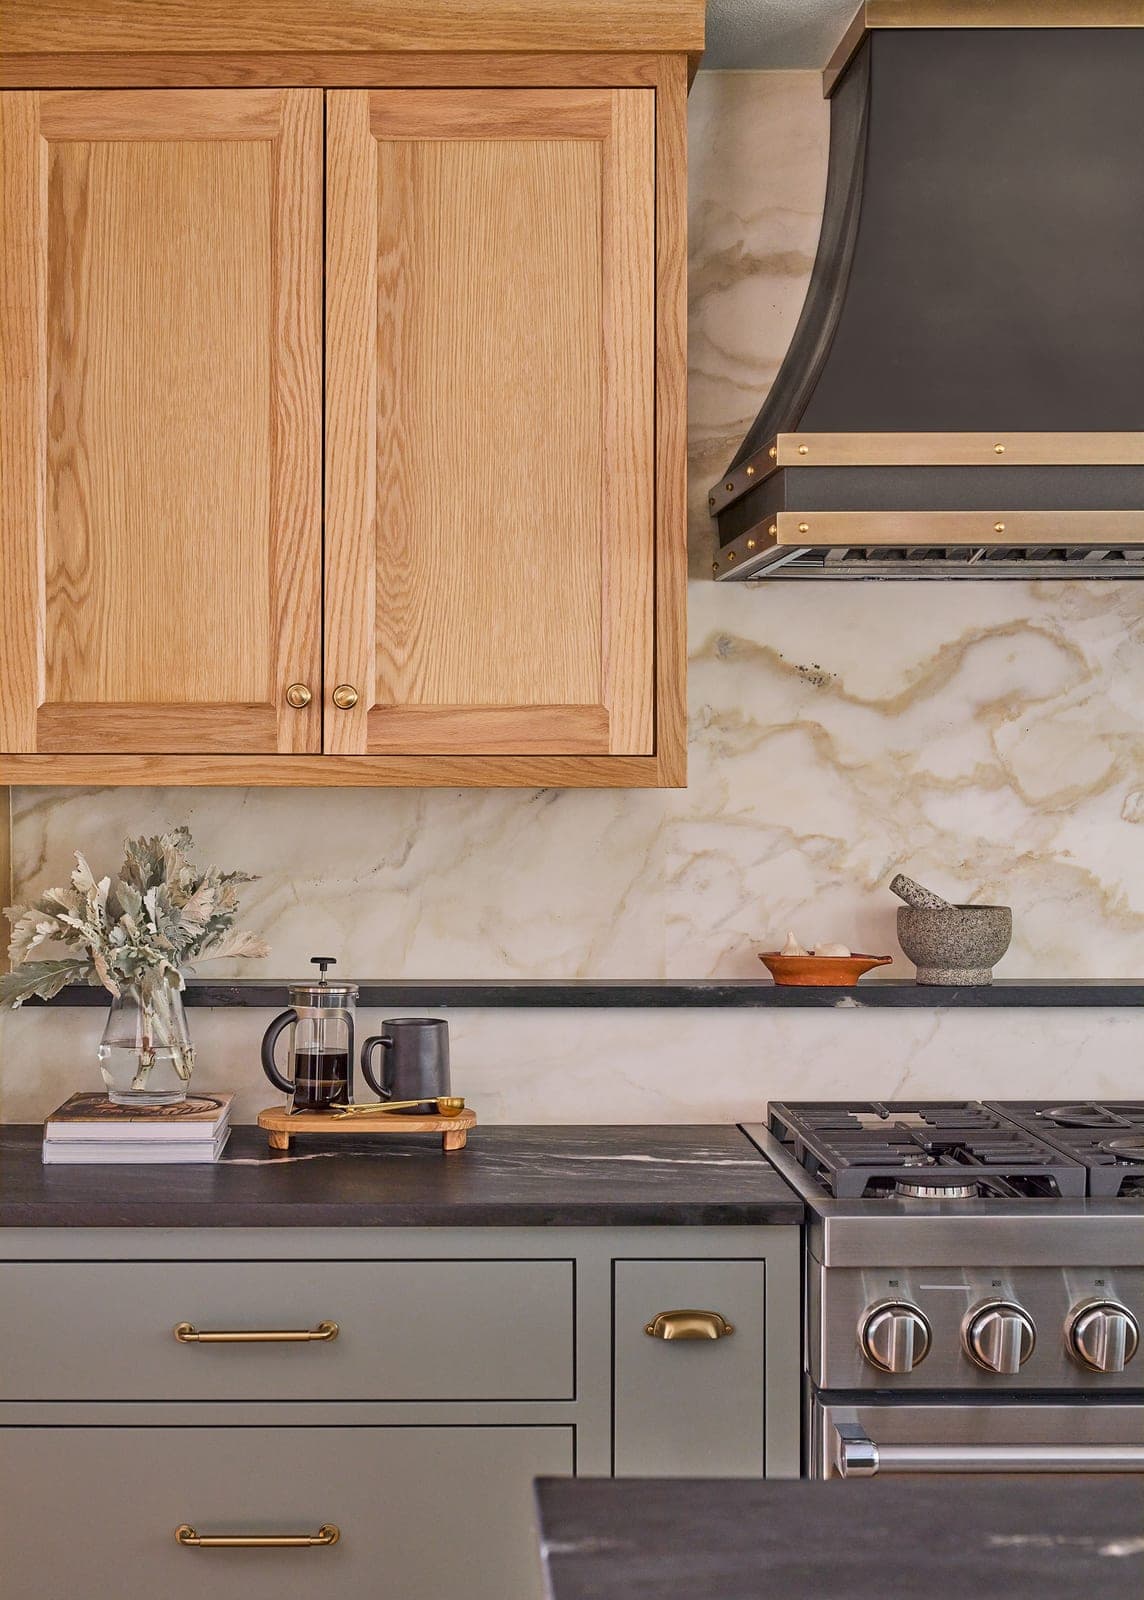
The new kitchen features an island with bar seating, soapstone countertops, quartzite backsplash, a mix of painted and stained cabinets and a custom hood. There is a baking cabinet and a dedicated place for the dog’s water and food bowls.
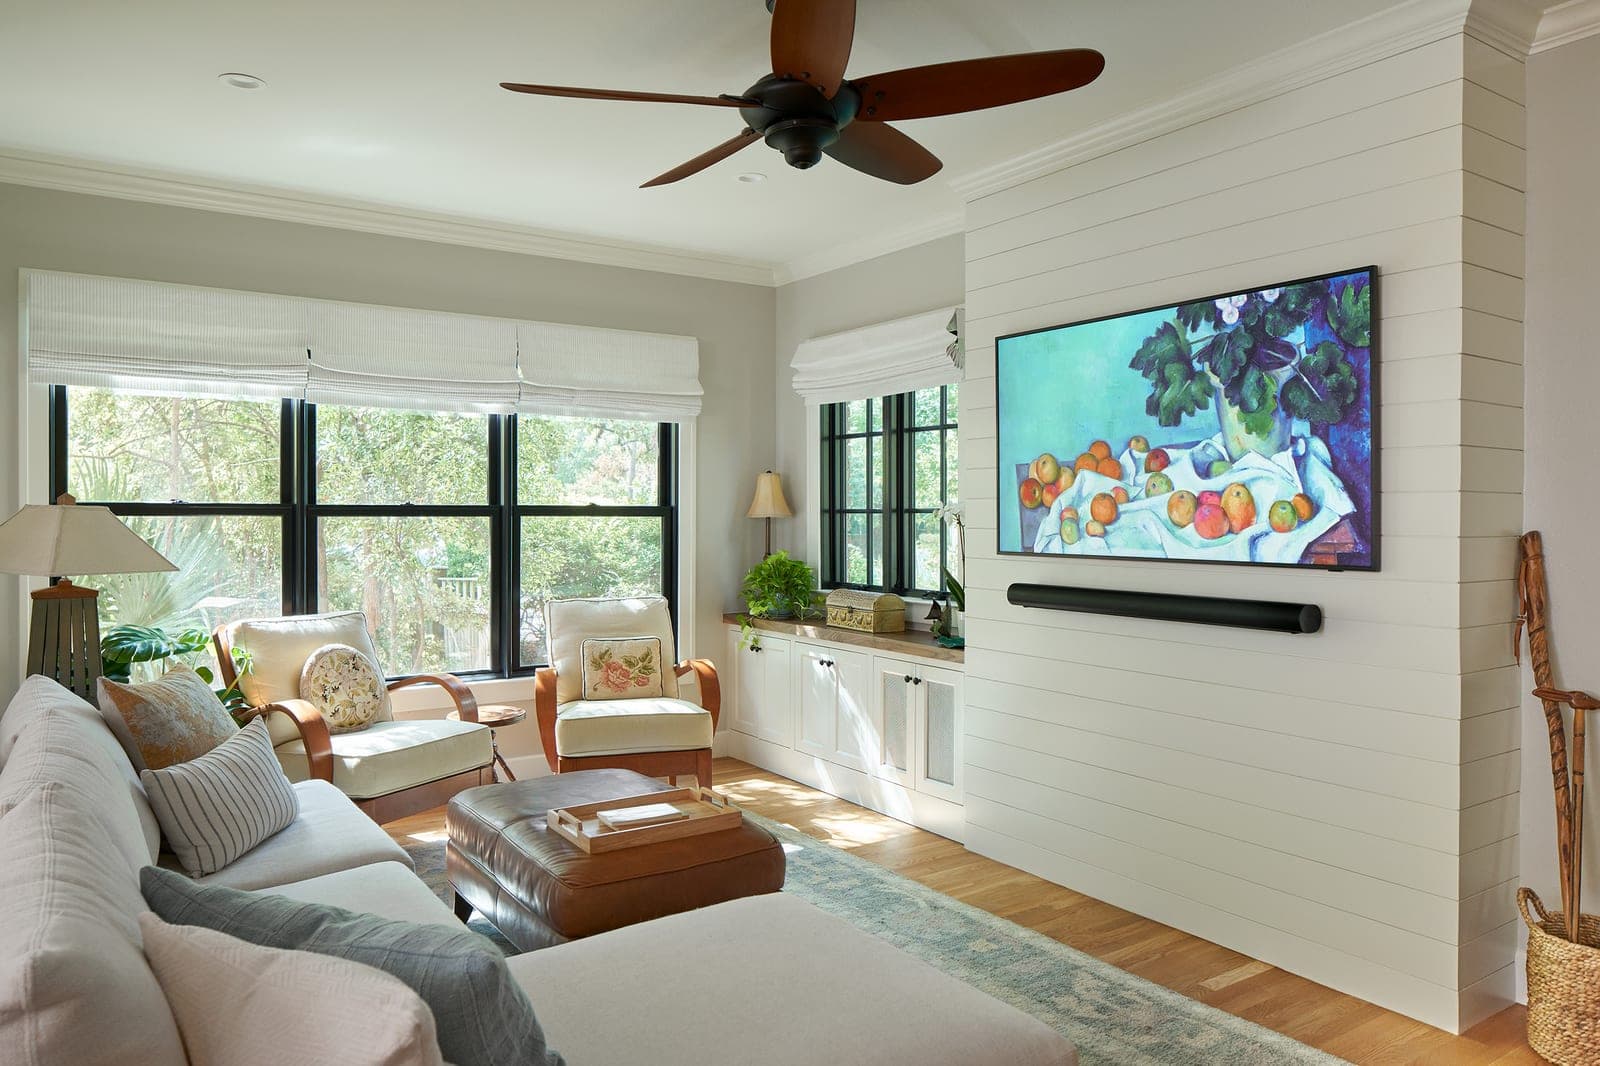
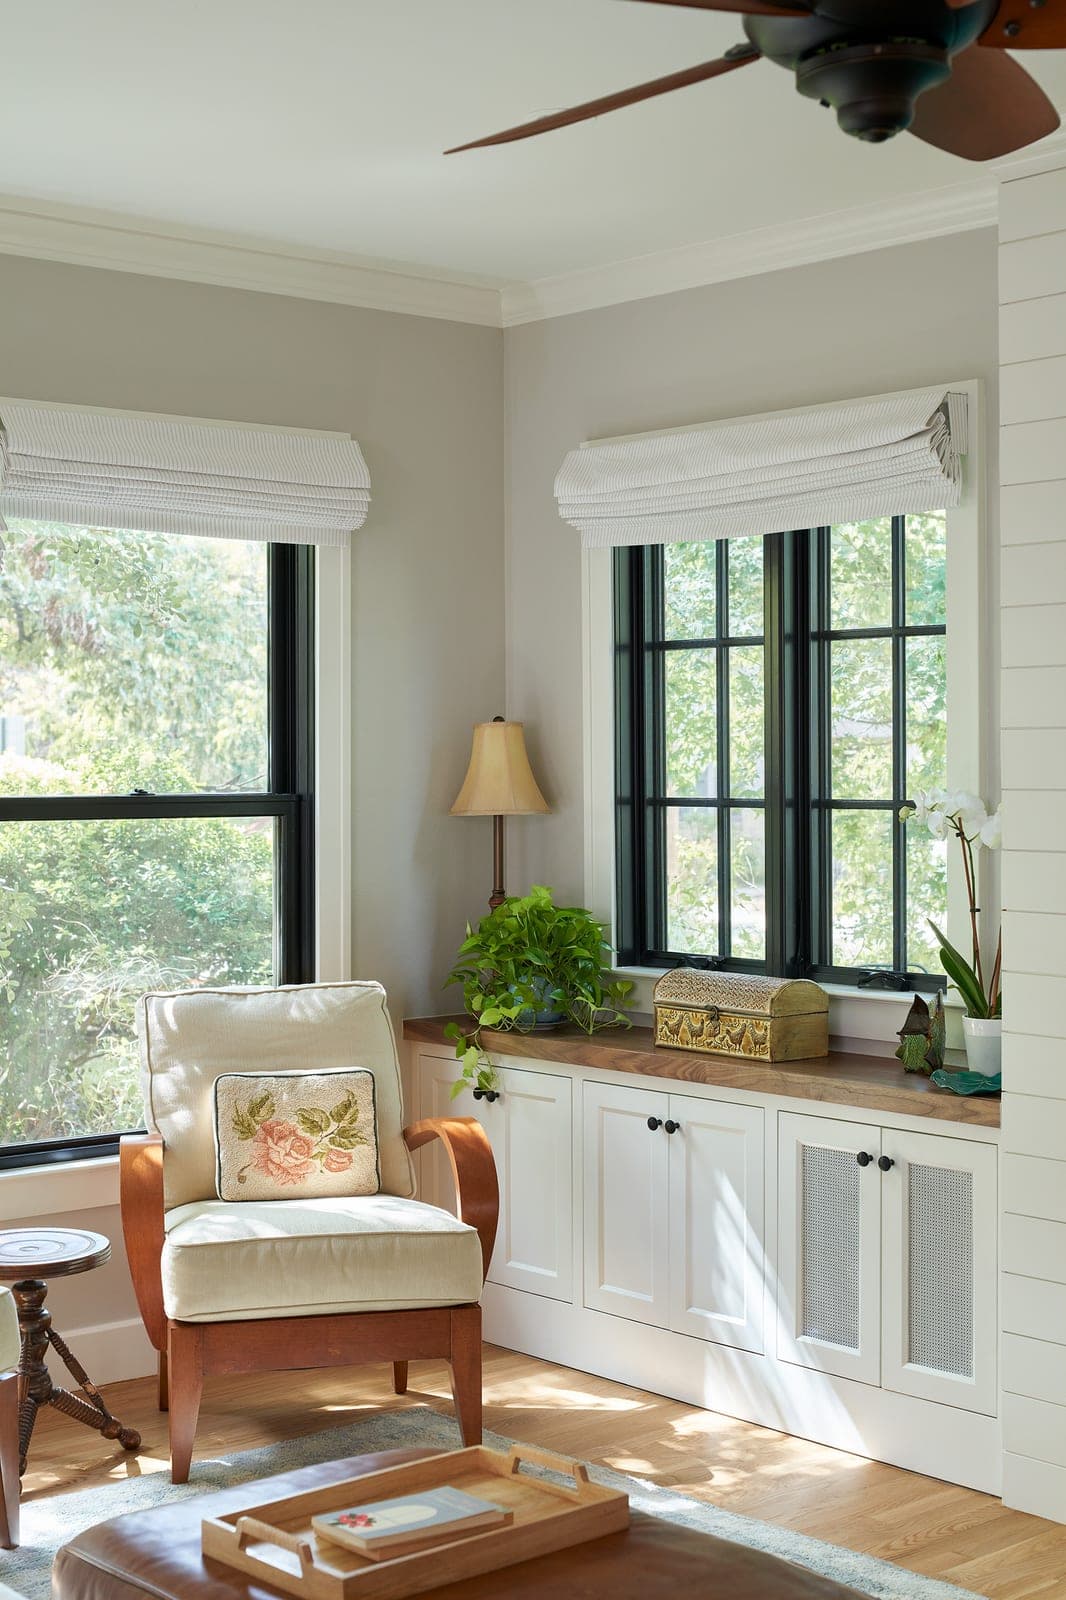
An unused fireplace was blocked off and covered in shiplap siding and fitted for a flat frame art TV that displays art when it’s turned off.
Since the home is in a historic district, the windows facing the street had to have neighborhood review and approval. The extra-large arched window in the music room is a truly custom item, made to fit precisely in the existing brick opening. Gregory was greatly relieved when it arrived and fit perfectly!
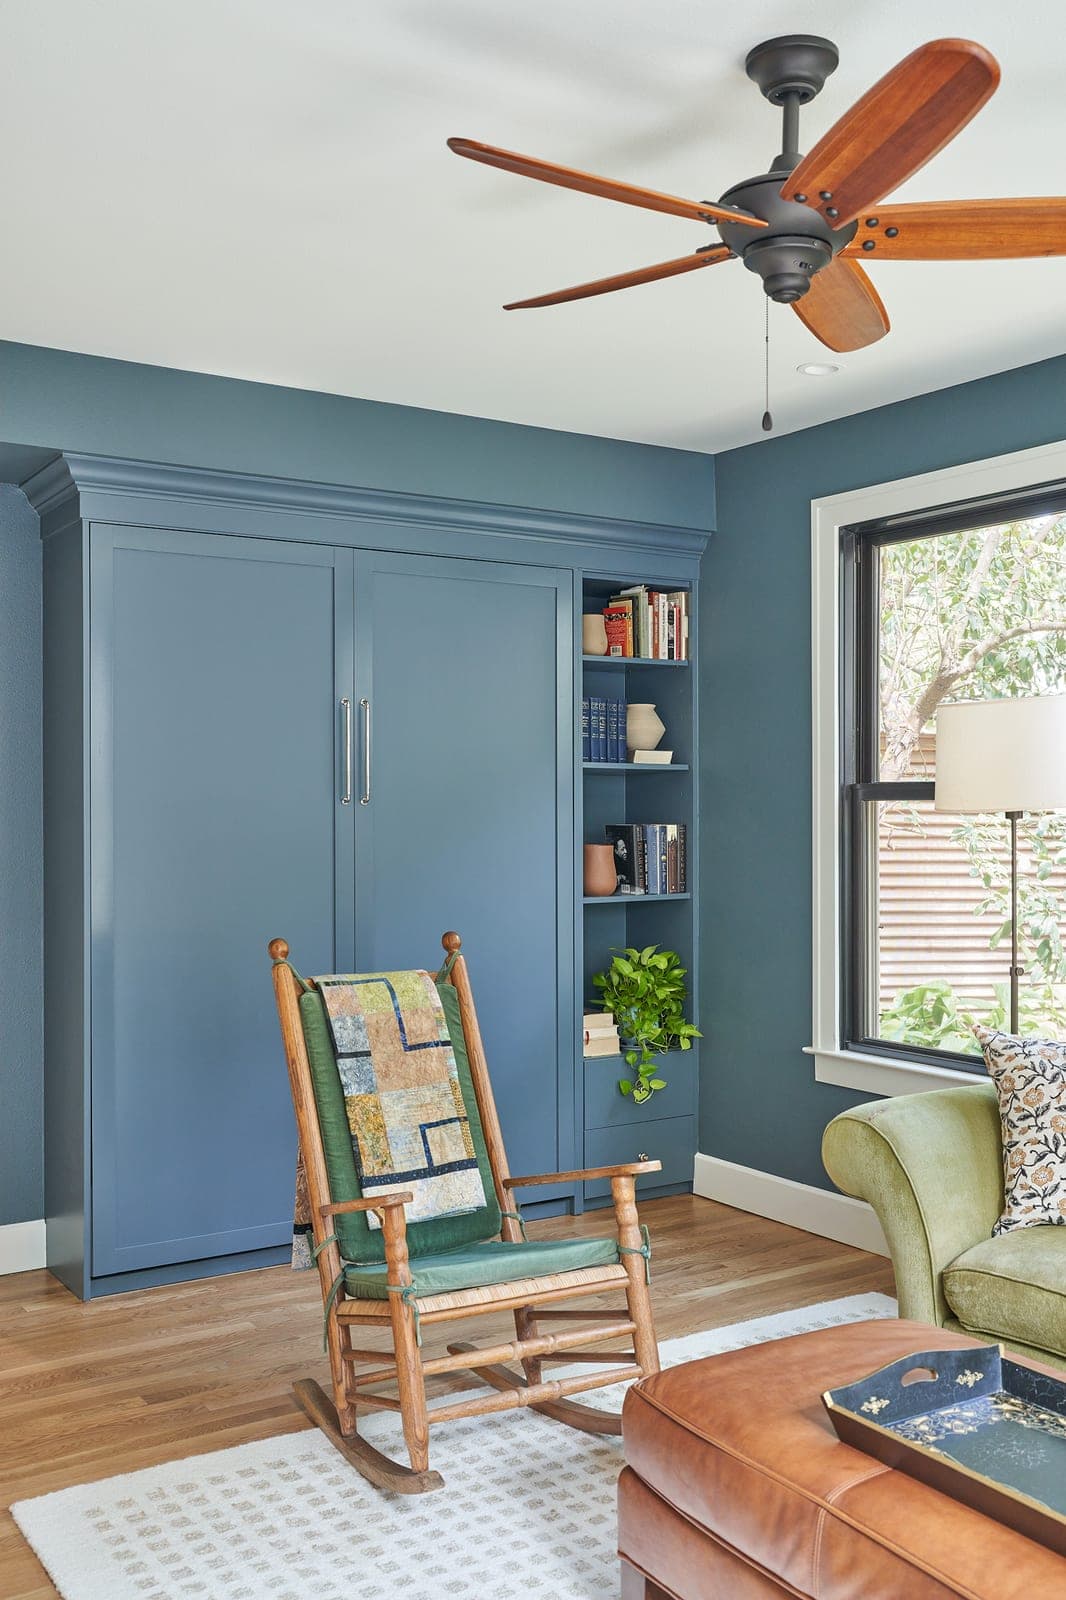
The new flex space has a built-in Murphy bed that can be folded down. For the time being the room is a man cave of sorts, perfect for reading or listening to recorded music.
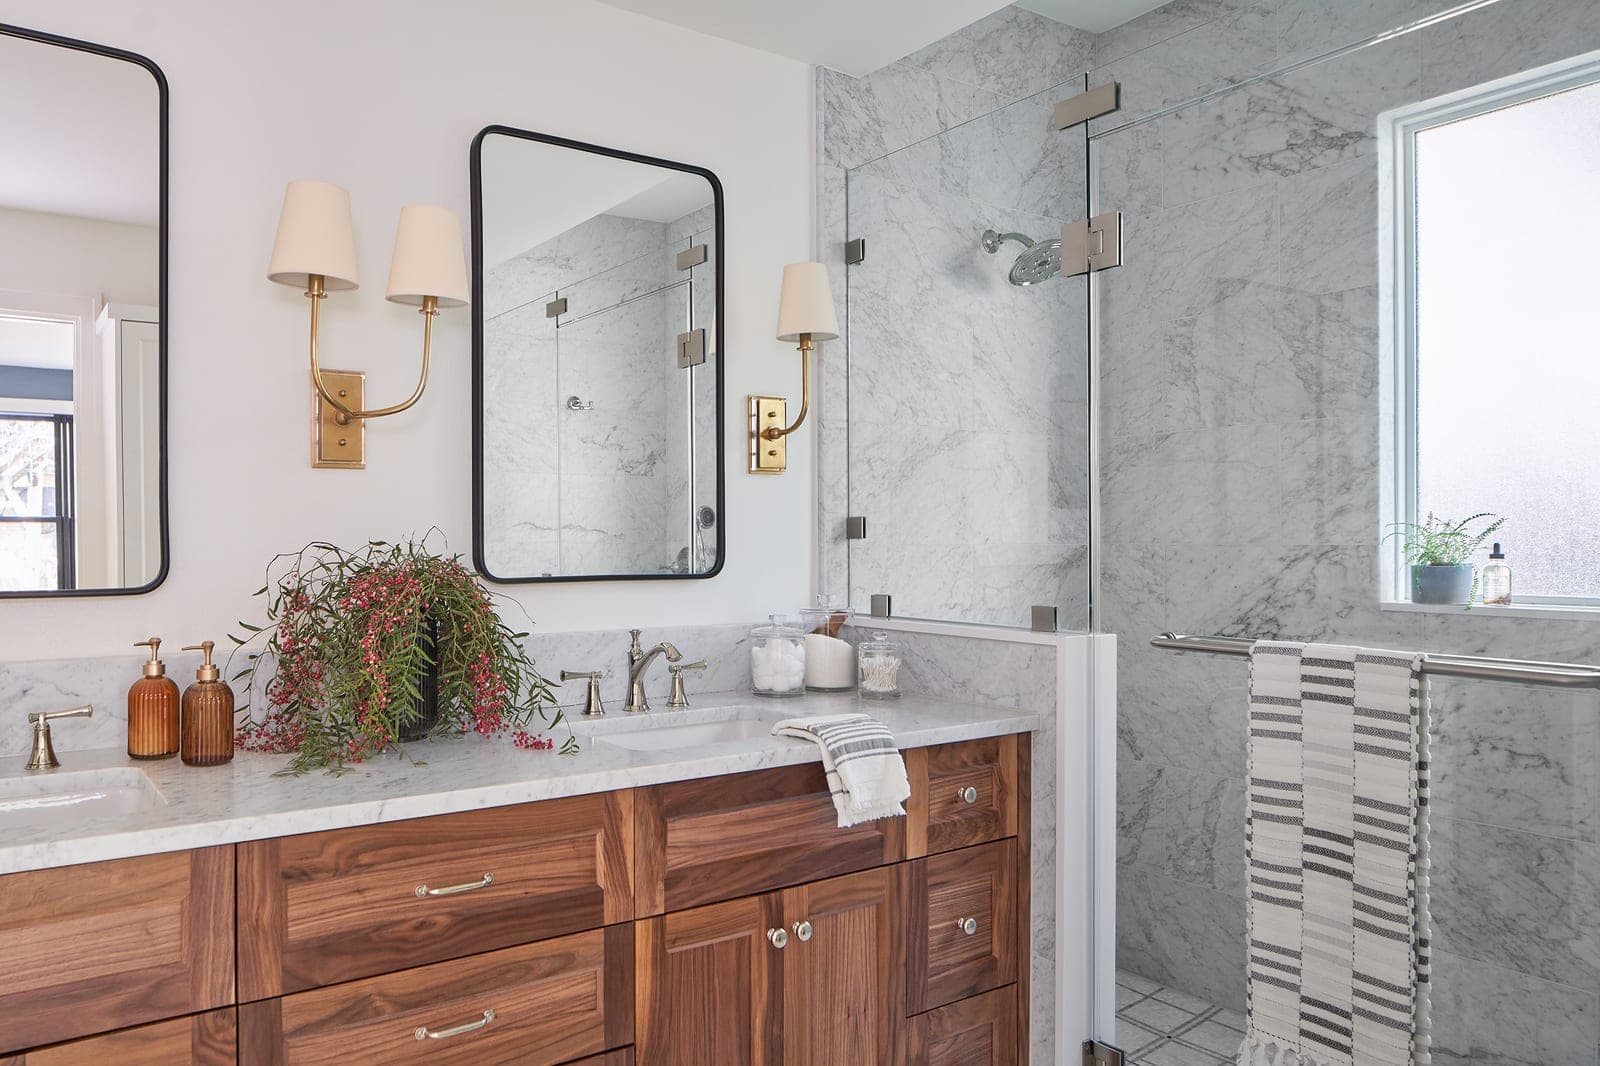
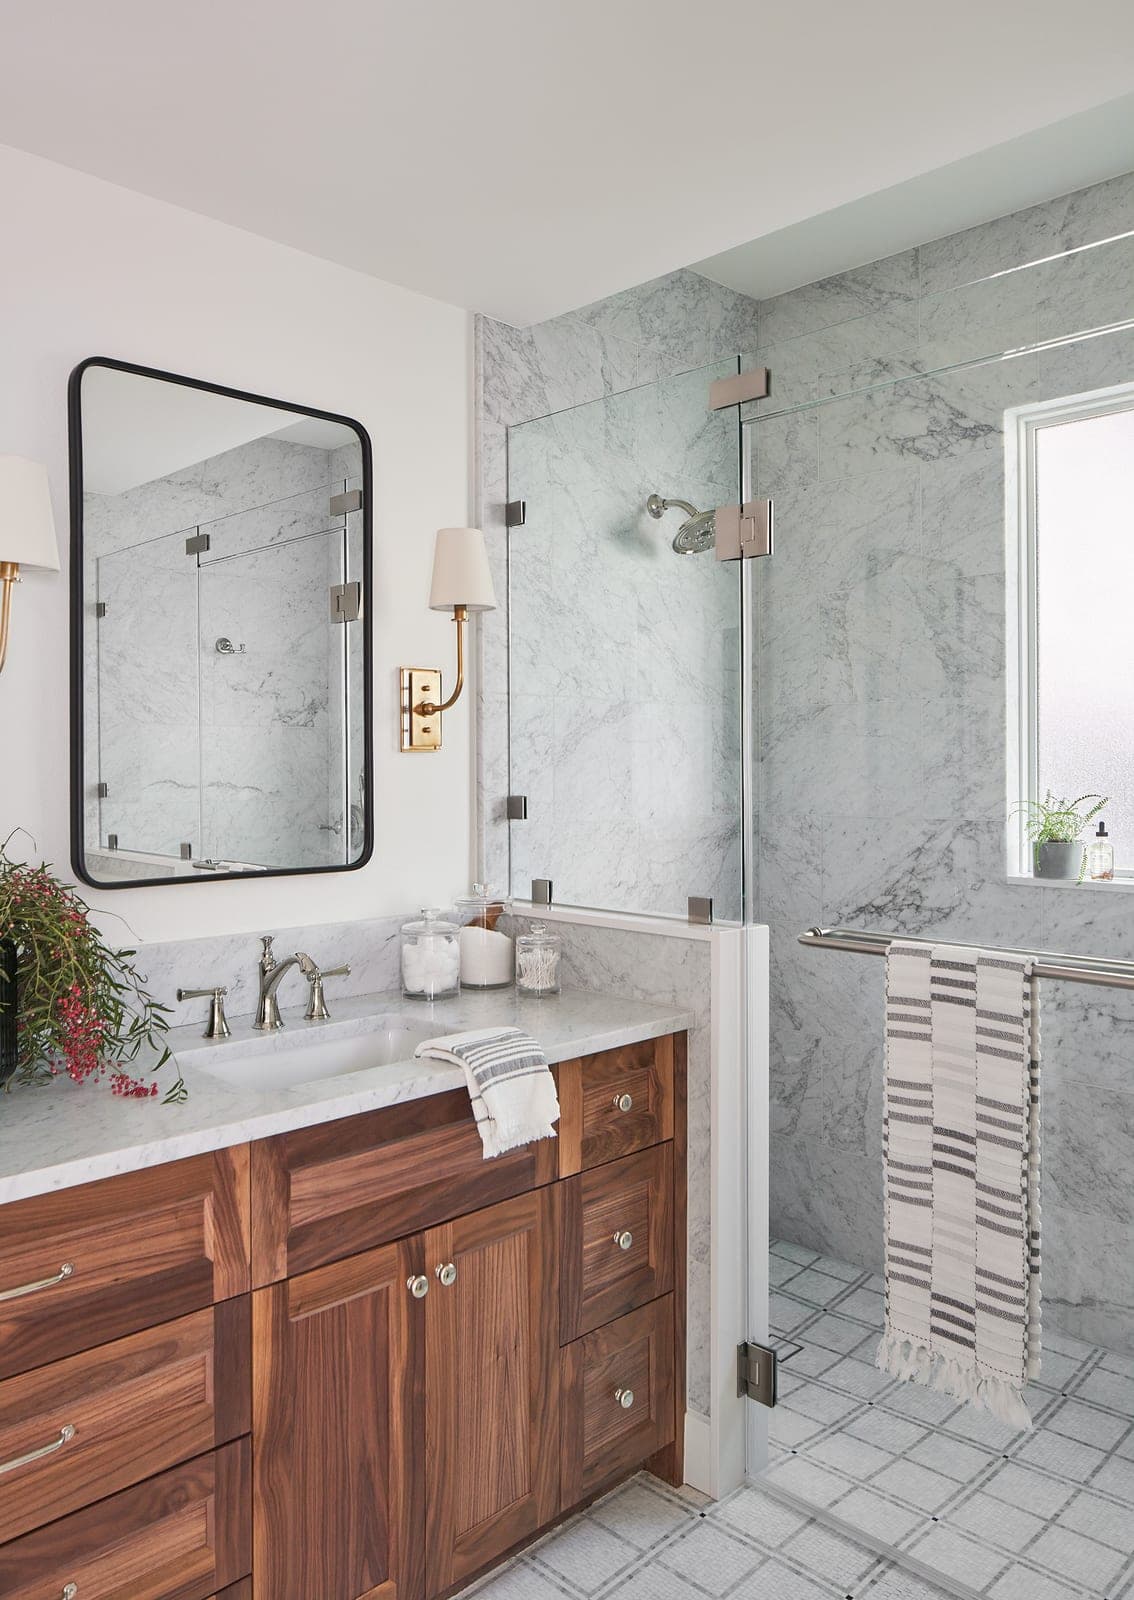
The new primary bathroom features walnut cabinets, stone countertops, mosaic tile flooring and a no-threshold shower with a built-in bench and large-format porcelain tile wall finish.
This client came with a folder full of collected inspiration images that were in a very small bandwidth with regards to style. Colors, hardware finishes, cabinets, details and style were consistent, and the finished product reflects the sensibilities she had curated in her years of planning for the remodel.